324 Upland Way
324 Upland Way
324 Upland Way
324 Upland Way
324 Upland Way
324 Upland Way
324 Upland Way
324 Upland Way
324 Upland Way
324 Upland Way
324 Upland Way
324 Upland Way
324 Upland Way
324 Upland Way
324 Upland Way
324 Upland Way
324 Upland Way
324 Upland Way
324 Upland Way
324 Upland Way
324 Upland Way
324 Upland Way
324 Upland Way
324 Upland Way
324 Upland Way
324 Upland Way
324 Upland Way
324 Upland Way
324 Upland Way
324 Upland Way
324 Upland Way
324 Upland Way
324 Upland Way
324 Upland Way
324 Upland Way
324 Upland Way
324 Upland Way
324 Upland Way
324 Upland Way
324 Upland Way
324 Upland Way
324 Upland Way
324 Upland Way
324 Upland Way
324 Upland Way
324 Upland Way
SEE ALL PHOTOS
324 Upland Way
324 Upland Way
324 Upland Way
324 Upland Way
324 Upland Way
324 Upland Way
324 Upland Way
324 Upland Way
324 Upland Way
324 Upland Way
324 Upland Way
324 Upland Way
324 Upland Way
324 Upland Way
324 Upland Way
324 Upland Way
324 Upland Way
324 Upland Way
324 Upland Way
324 Upland Way
324 Upland Way
324 Upland Way
324 Upland Way
324 Upland Way
324 Upland Way
324 Upland Way
324 Upland Way
324 Upland Way
324 Upland Way
324 Upland Way
324 Upland Way
324 Upland Way
324 Upland Way
324 Upland Way
324 Upland Way
324 Upland Way
324 Upland Way
324 Upland Way
324 Upland Way
324 Upland Way
324 Upland Way
324 Upland Way
324 Upland Way
324 Upland Way
324 Upland Way
324 Upland Way
Sold

324 Upland Way

324 Upland Way, Bristol, TN 37620

$341,000
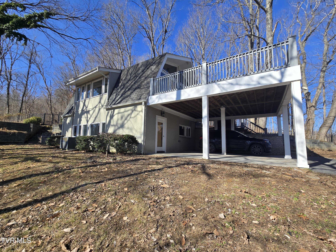
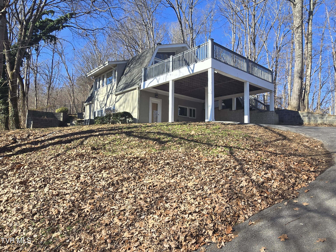
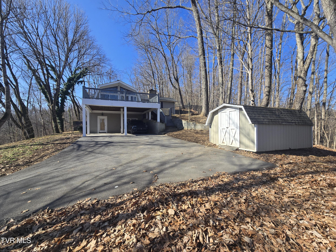
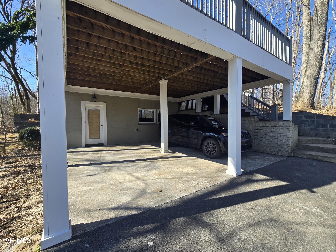
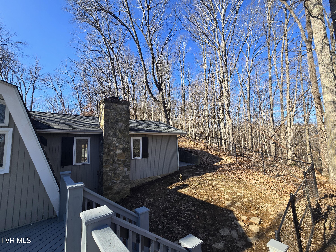
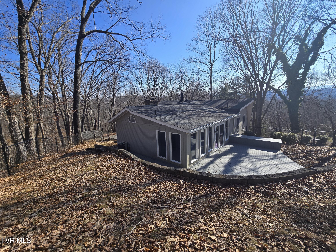
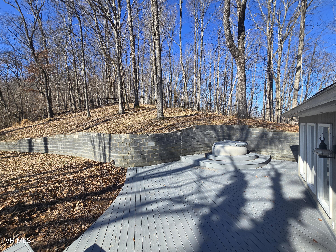
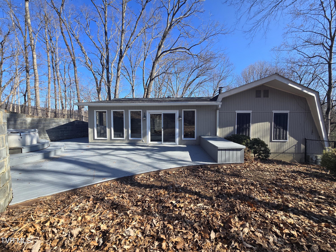
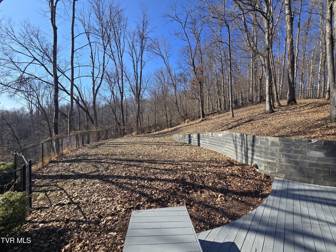
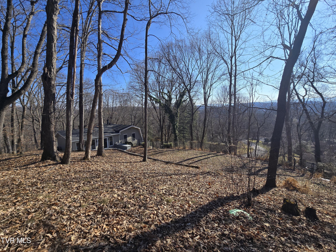
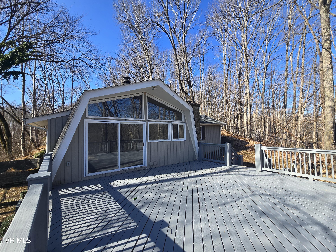
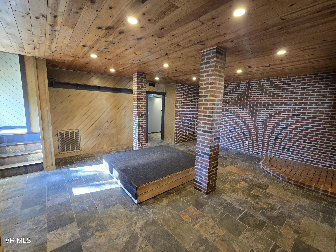
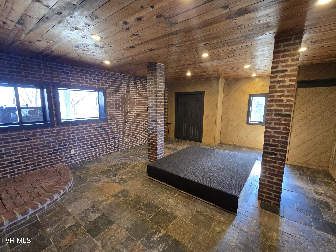
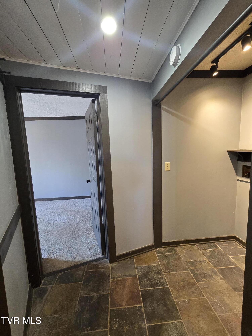
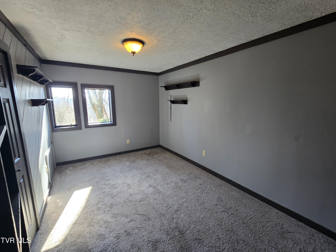
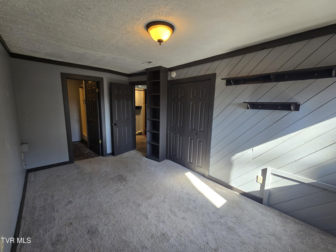
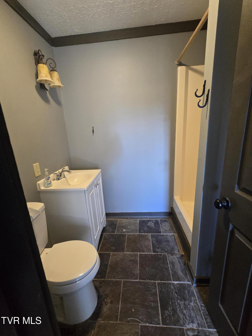
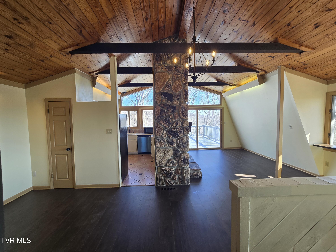
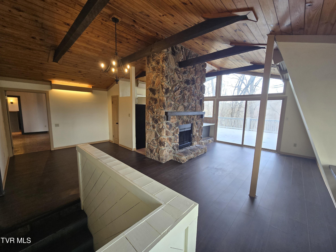
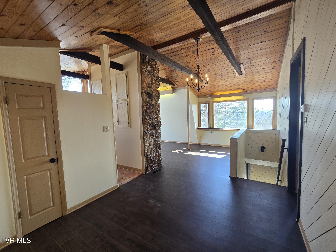
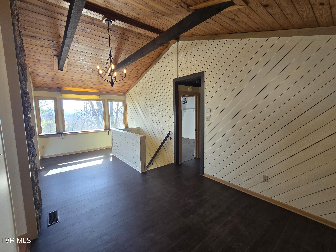
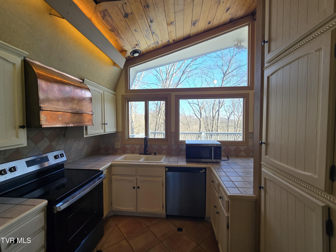
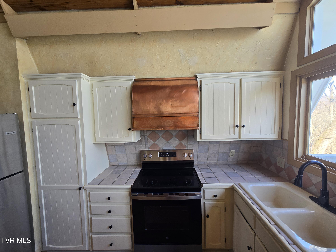
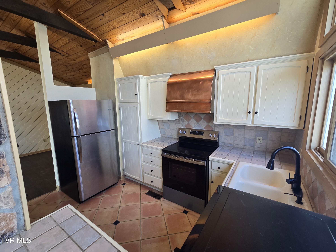
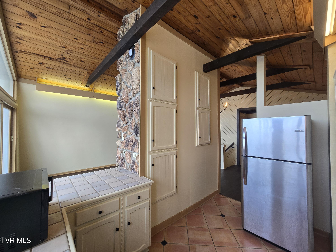
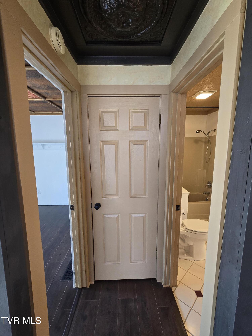
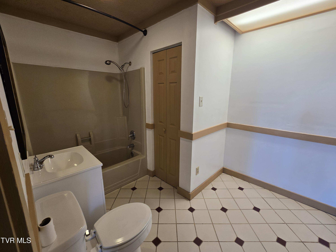
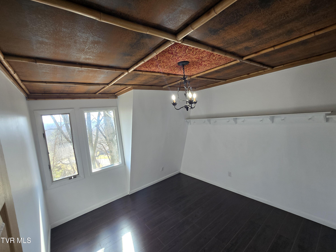
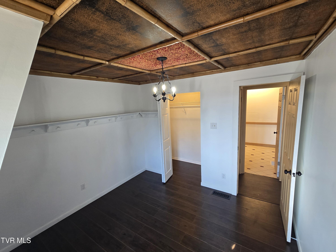
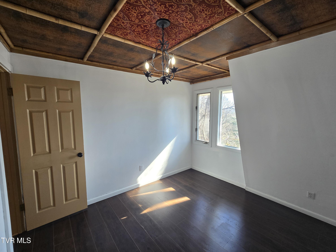
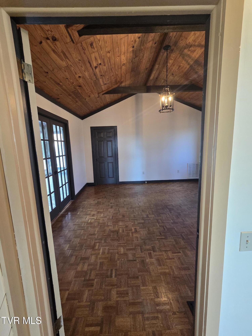
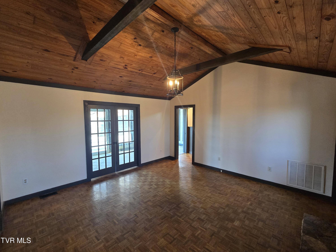
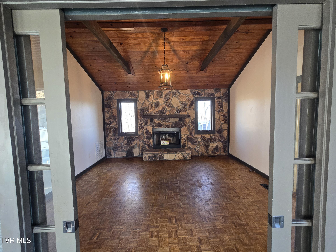
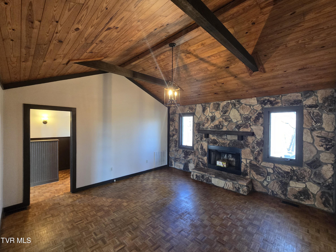
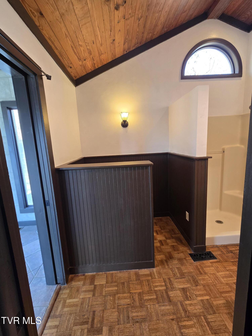
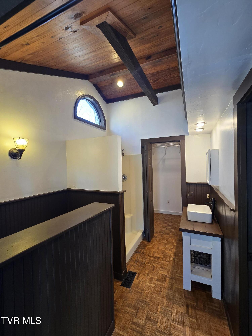
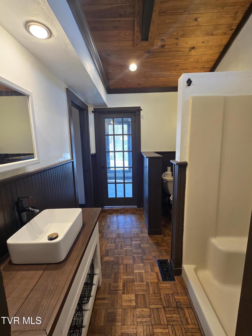
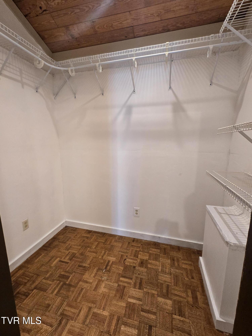
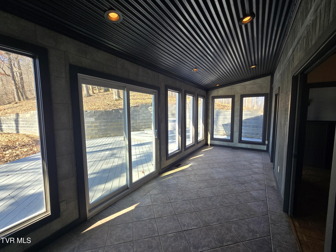
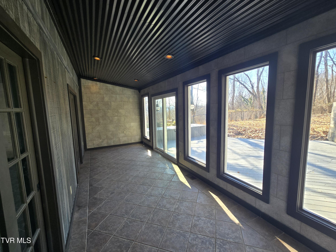
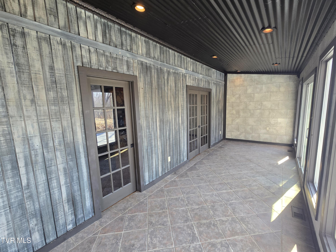
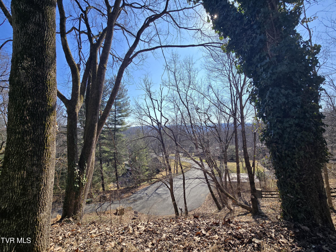
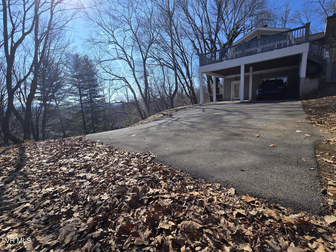
This beautiful chalet-style retreat is less than 10mins from the Hard Rock Casino, the Pinnacle Park, and the Bristol Motor Speedway which is perfect for anyone looking for a weekend adventure. The interior boasts of vaulted wood ceilings and dramatic exposed beams throughout the main living space. A floor-to-ceiling stone (wood burning) fireplace sits next to the kitchen, while the expansive windows flood the home with natural light, as well as showcasing the beautiful mountain views. The kitchen features tiled countertops, custom cabinetry, a copper range hood, and a cozy dining area. There are two bedrooms on the main floor, one of which is the master bedroom off from the kitchen area. The master bedroom includes hardwood floors, a stone (wood-burning) fireplace, a full bathroom, a walk-in closet, and is connected to a sunroom overlooking the backyard. The basement includes a separate bedroom and a full bathroom. There are two heat pumps, but only one has ever been needed and used. There is a jacuzzi on the back deck that the owners never used, but is assumed to be in working condition. Schedule showing to view! All info is deemed reliable but to be verified!

3
beds

3
baths

2,160 Sq.Ft. LIVING AREA

1.34 Acres lot

Matt Fleenor

Matt Fleenor

Features & Amenities

Interior

  • total bedrooms3
  • Total bathrooms3
  • full bathrooms3
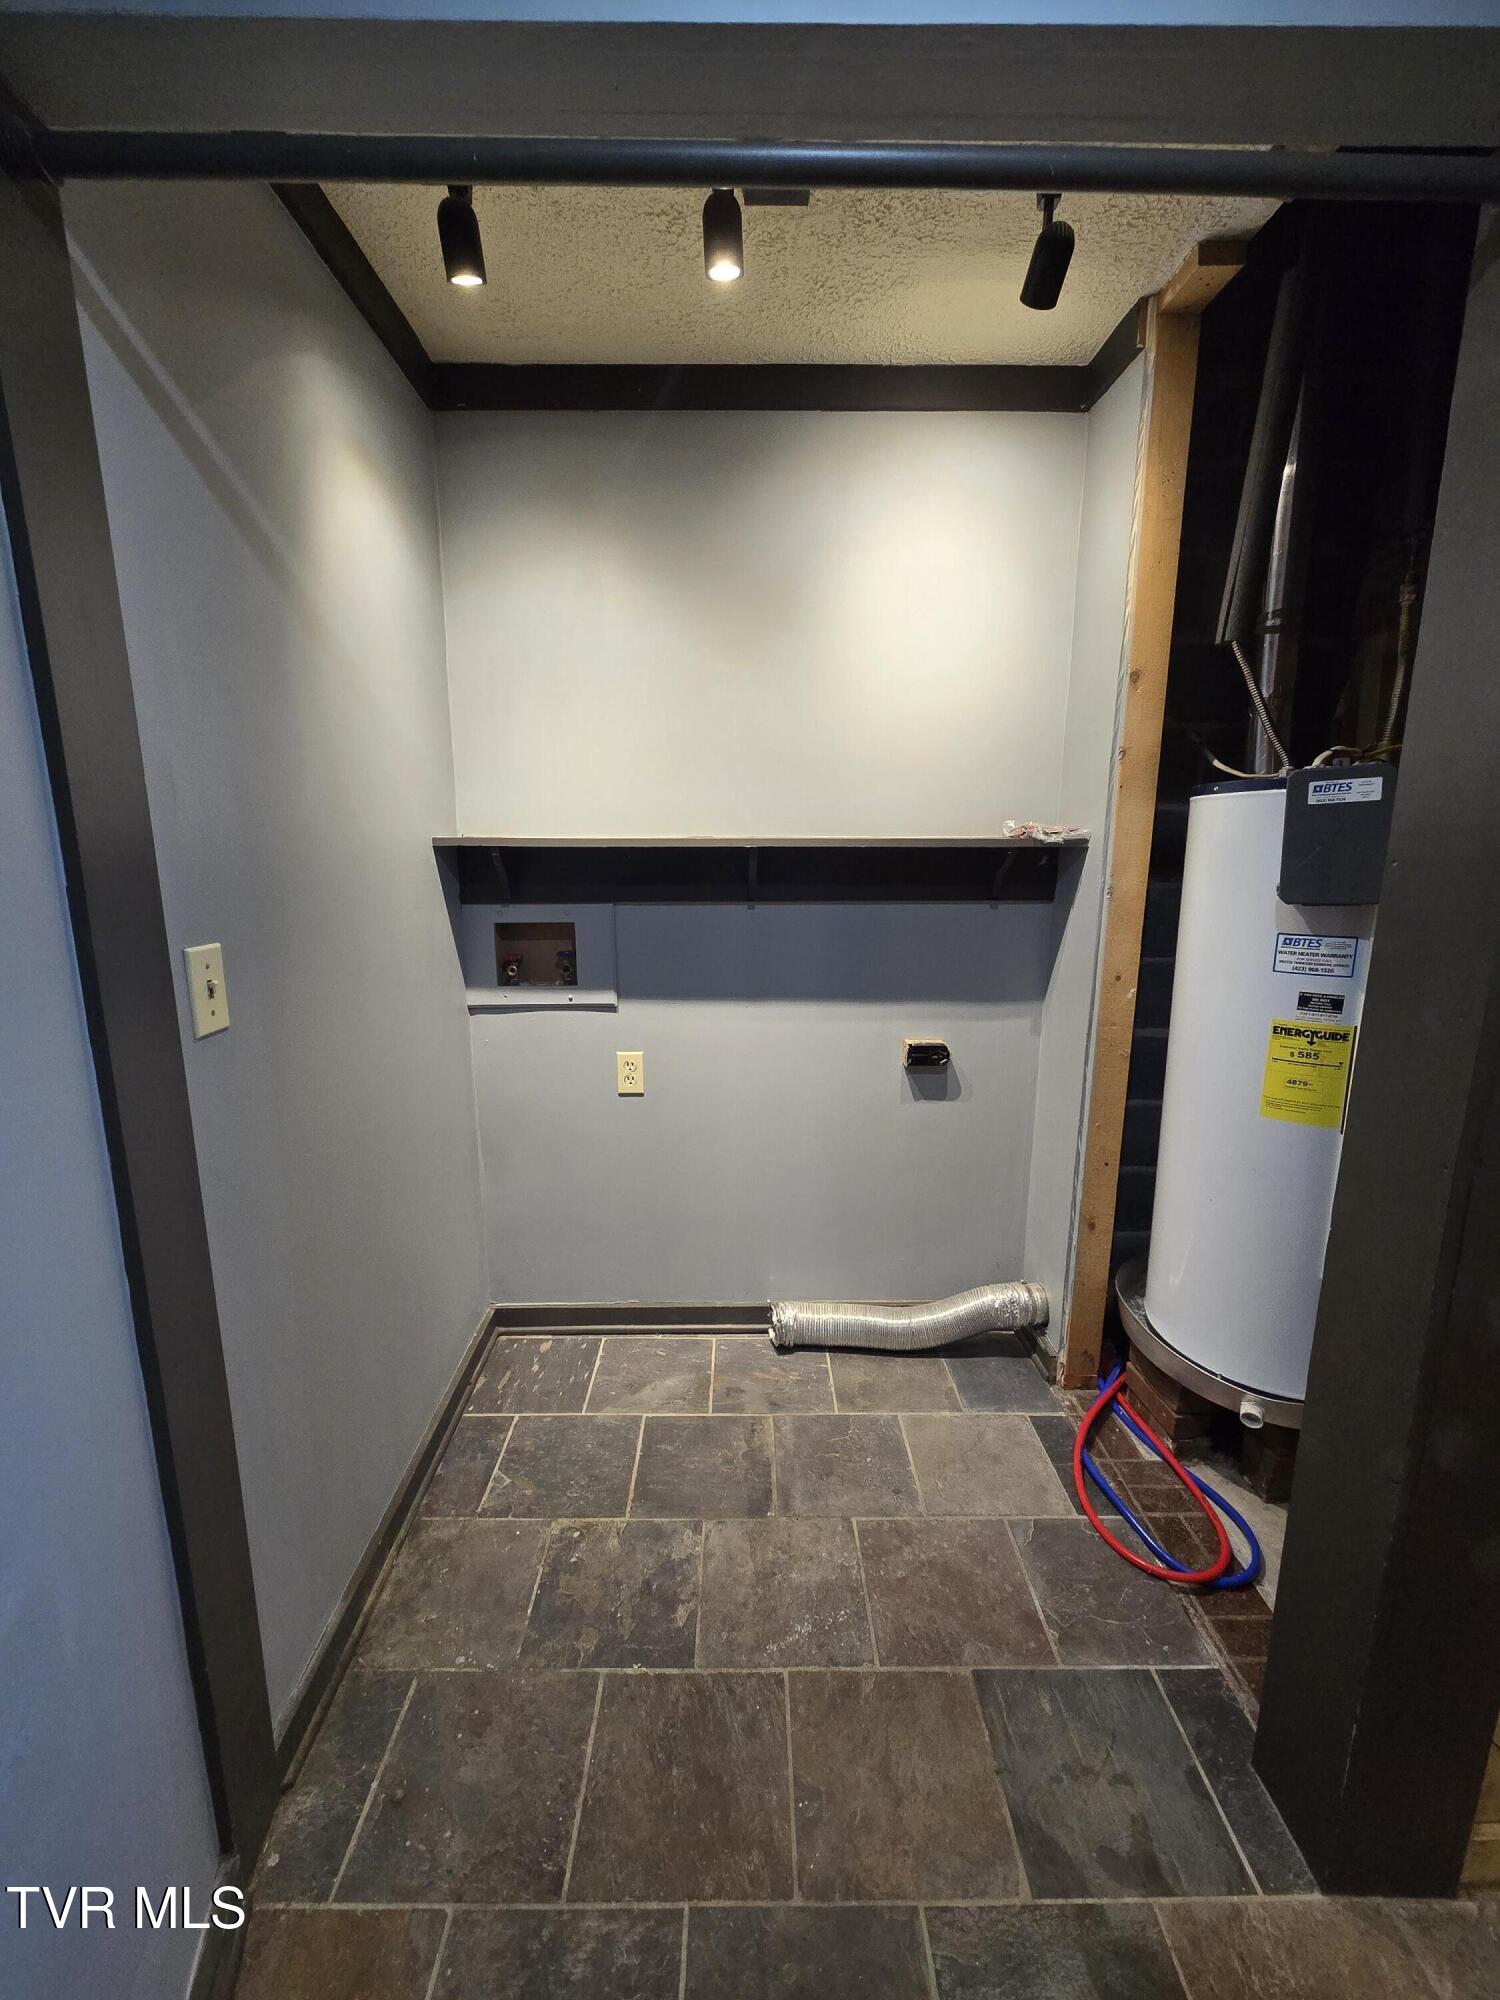
  • Laundry room Electric Dryer Hookup, Washer Hookup
  • Flooring Ceramic Tile, Hardwood, Luxury Vinyl
  • Fireplace Primary Bedroom, Living Room
  • APPLIANCES Dishwasher, Microwave, Range, Refrigerator
  • other interior Features Tile Counters

Area & Lot

  • Status Sold
  • Date Sold May 8, 2026
  • Living Area2,160 Sq.Ft.
  • Total Area2,160 Sq.Ft.
  • Lot Area1.34 Acres
  • MLS® ID9991168
  • TypeResidential
  • YEAR BUILT1980
  • NeighborhoodBristol
  • Architecture StylesContemporary
  • View DescriptionMountain(s)
  • Elementary SchoolHolston
  • Middle SchoolCentral
  • High SchoolSullivan East

Exterior

  • STORIES1
  • water SourcePublic
  • utilitiesNatural Gas Available
  • roofShingle
  • parkingDriveway, Attached, Carport
  • HEAT TYPECentral
  • AIR CONDITIONINGCentral Air
  • sewerPublic Sewer
  • SubstructureBlock

Financial

  • Sales Price$341,000
  • Zoning R 1

Bristol

Explore

Work With MATT

Co-Founder of Greater Impact Realty with 20+ years in East Tennessee real estate. I offer local expertise, strong community values, and personalized service. Whether you're buying or selling, I'm here to make the process smooth and successful.

Follow me on Instagram and Facebook

Follow Me on Instagram