2812 Avondale Drive
2812 Avondale Drive
2812 Avondale Drive
2812 Avondale Drive
2812 Avondale Drive
2812 Avondale Drive
2812 Avondale Drive
2812 Avondale Drive
2812 Avondale Drive
2812 Avondale Drive
2812 Avondale Drive
2812 Avondale Drive
2812 Avondale Drive
2812 Avondale Drive
2812 Avondale Drive
2812 Avondale Drive
2812 Avondale Drive
2812 Avondale Drive
2812 Avondale Drive
2812 Avondale Drive
2812 Avondale Drive
2812 Avondale Drive
2812 Avondale Drive
2812 Avondale Drive
2812 Avondale Drive
2812 Avondale Drive
2812 Avondale Drive
2812 Avondale Drive
2812 Avondale Drive
2812 Avondale Drive
2812 Avondale Drive
2812 Avondale Drive
2812 Avondale Drive
2812 Avondale Drive
2812 Avondale Drive
2812 Avondale Drive
2812 Avondale Drive
2812 Avondale Drive
2812 Avondale Drive
2812 Avondale Drive
2812 Avondale Drive
2812 Avondale Drive
2812 Avondale Drive
2812 Avondale Drive
2812 Avondale Drive
2812 Avondale Drive
2812 Avondale Drive
2812 Avondale Drive
2812 Avondale Drive
2812 Avondale Drive
2812 Avondale Drive
SEE ALL PHOTOS
2812 Avondale Drive
2812 Avondale Drive
2812 Avondale Drive
2812 Avondale Drive
2812 Avondale Drive
2812 Avondale Drive
2812 Avondale Drive
2812 Avondale Drive
2812 Avondale Drive
2812 Avondale Drive
2812 Avondale Drive
2812 Avondale Drive
2812 Avondale Drive
2812 Avondale Drive
2812 Avondale Drive
2812 Avondale Drive
2812 Avondale Drive
2812 Avondale Drive
2812 Avondale Drive
2812 Avondale Drive
2812 Avondale Drive
2812 Avondale Drive
2812 Avondale Drive
2812 Avondale Drive
2812 Avondale Drive
2812 Avondale Drive
2812 Avondale Drive
2812 Avondale Drive
2812 Avondale Drive
2812 Avondale Drive
2812 Avondale Drive
2812 Avondale Drive
2812 Avondale Drive
2812 Avondale Drive
2812 Avondale Drive
2812 Avondale Drive
2812 Avondale Drive
2812 Avondale Drive
2812 Avondale Drive
2812 Avondale Drive
2812 Avondale Drive
2812 Avondale Drive
2812 Avondale Drive
2812 Avondale Drive
2812 Avondale Drive
2812 Avondale Drive
2812 Avondale Drive
2812 Avondale Drive
2812 Avondale Drive
2812 Avondale Drive
2812 Avondale Drive
Sold

2812 Avondale Drive

2812 Avondale Drive, Johnson City, TN 37604

$424,900
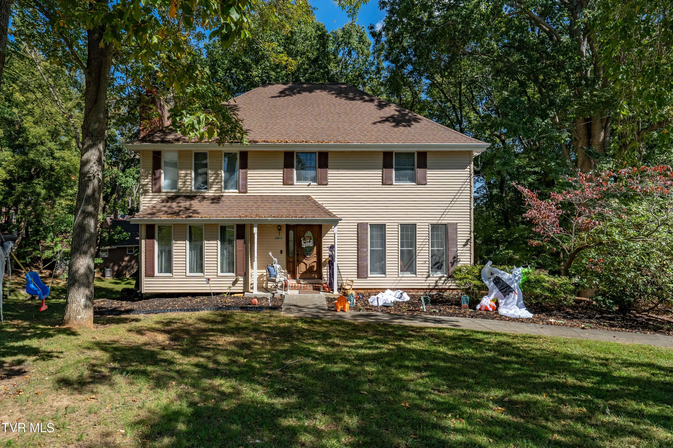
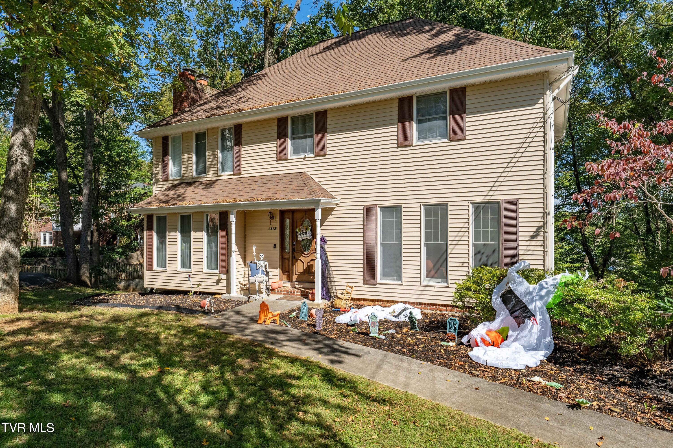
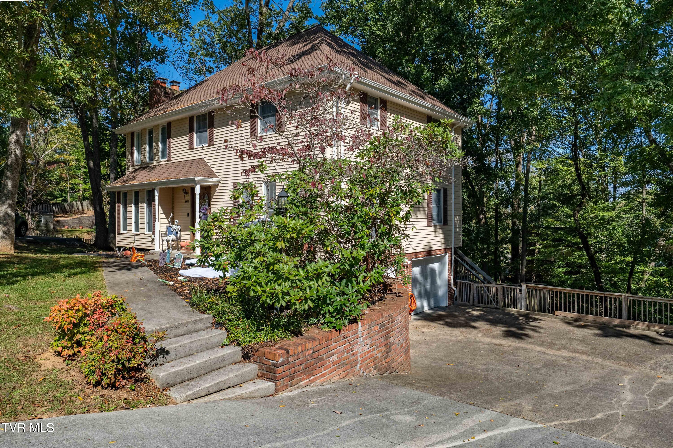
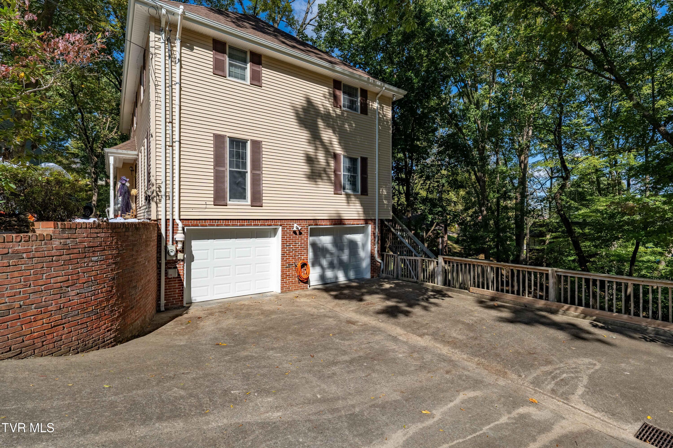
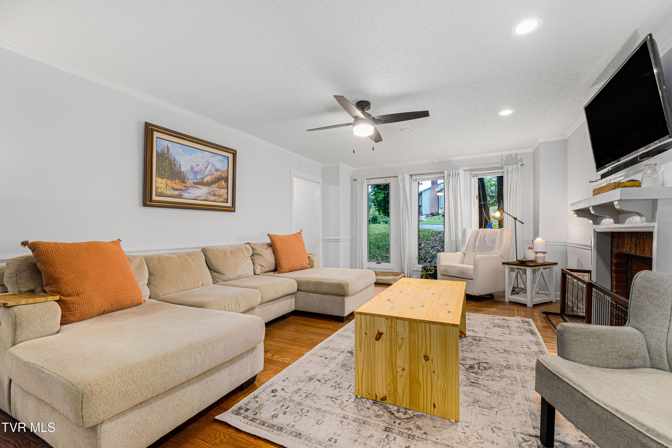
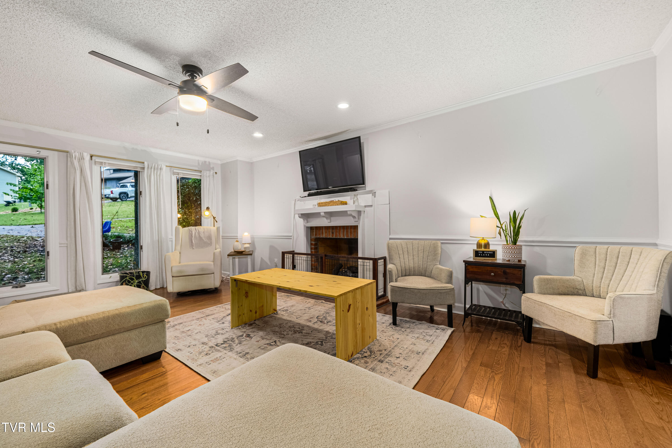
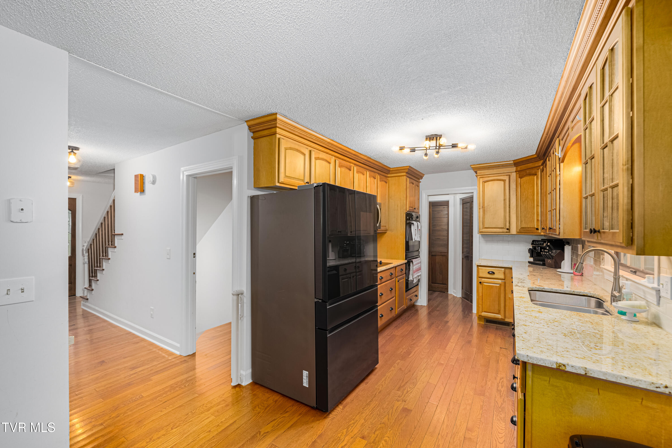
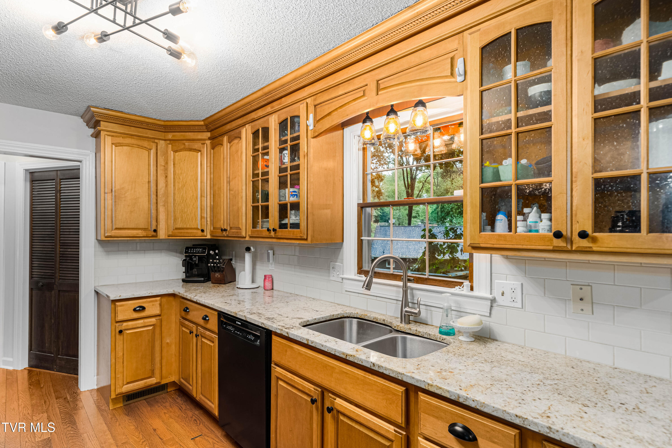
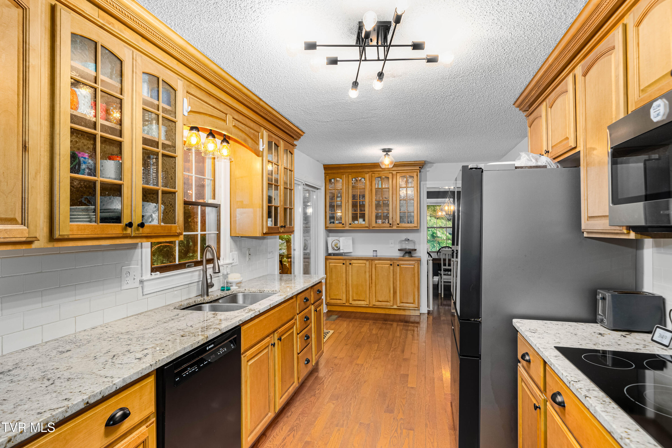
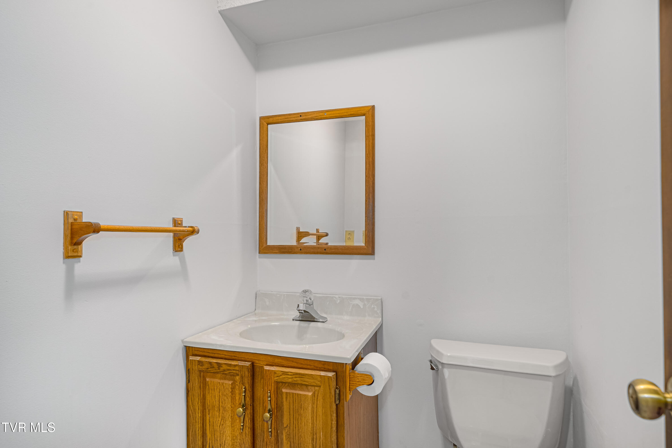
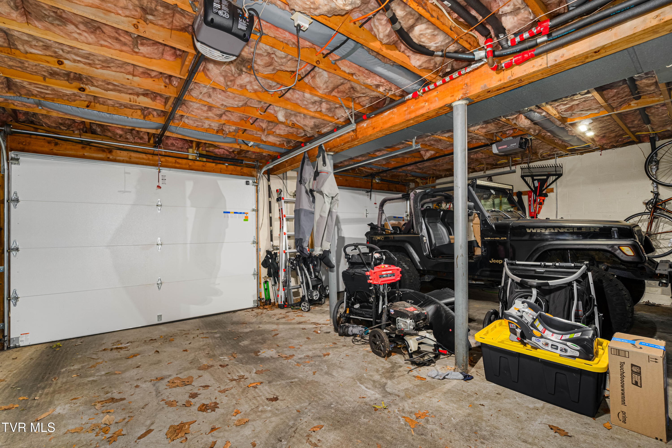
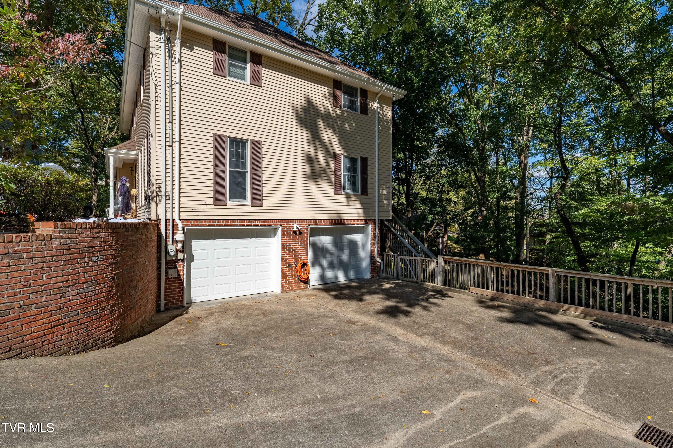
Welcome to your new home in the esteemed Towne Acres neighborhood! Renowned for its outdoor activities, community events, and family-friendly environment, this area is conveniently located near everything Johnson City has to offer. Nestled on a quiet cul-de-sac, this spacious family home features 4 bedrooms, 2 full baths, 2 half baths, 2,680 square feet of finished living space, and a 2-car attached garage.
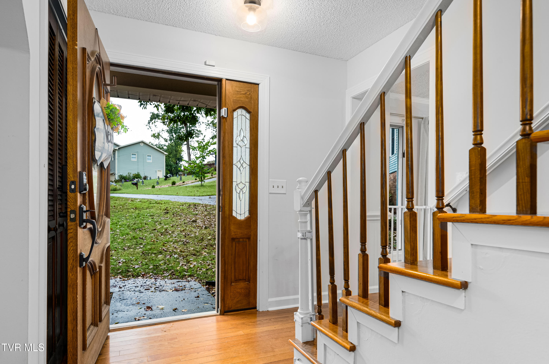
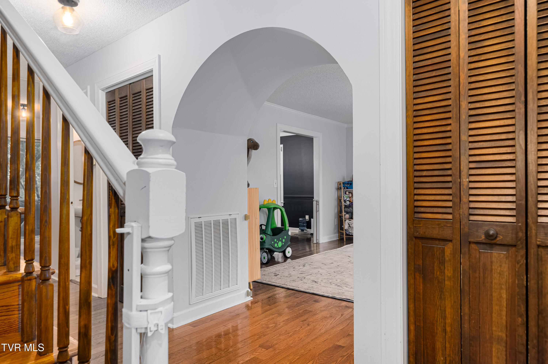
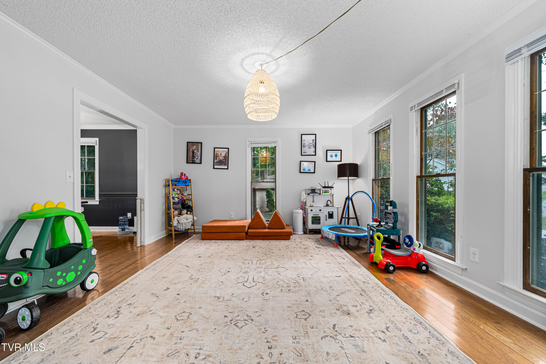
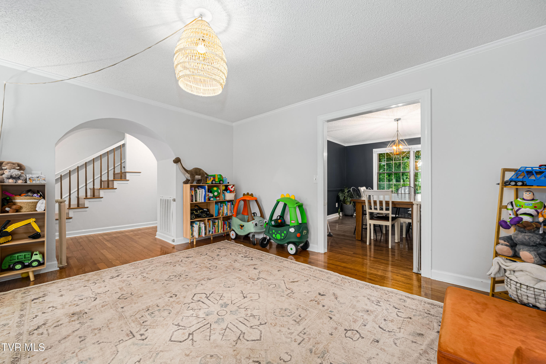
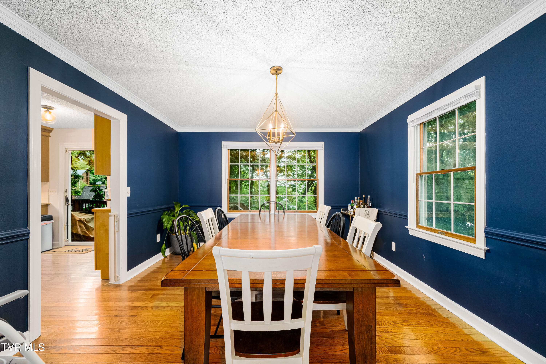
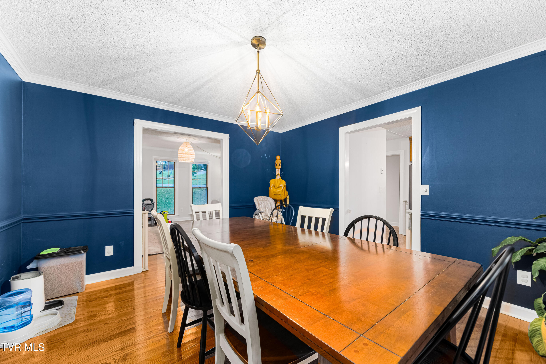
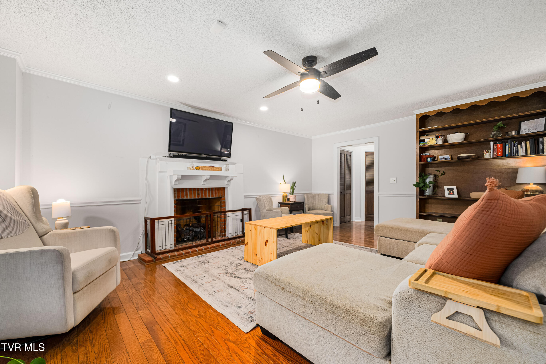
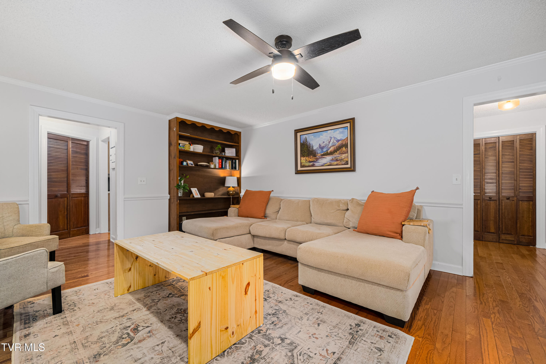
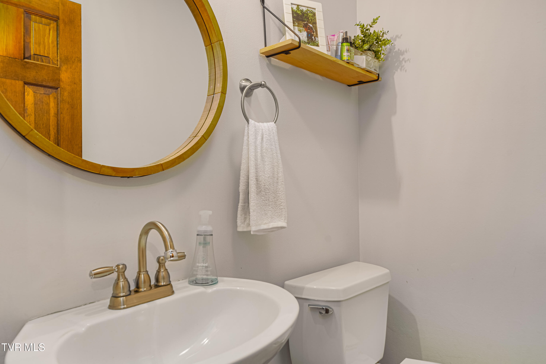
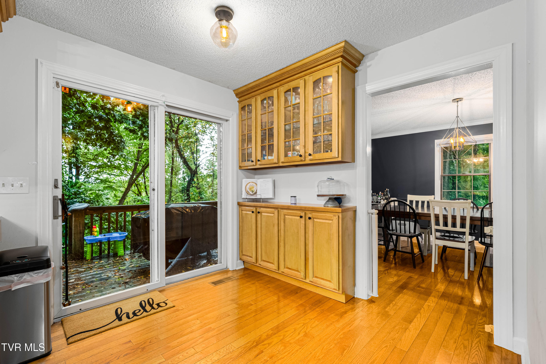
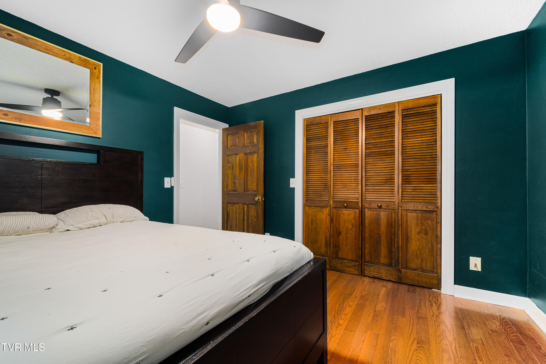
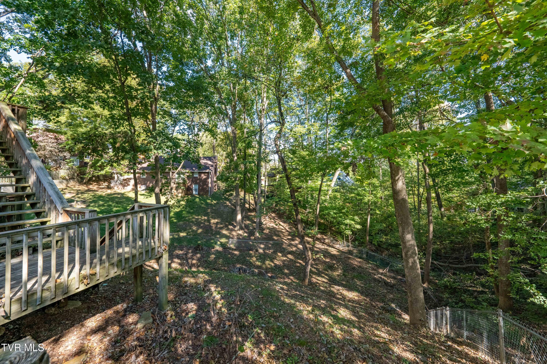
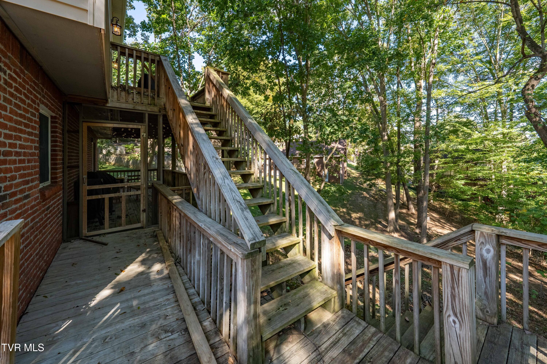
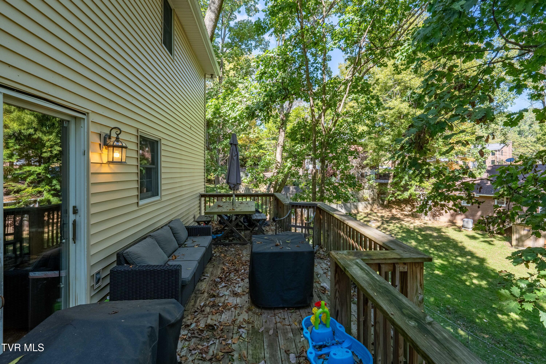
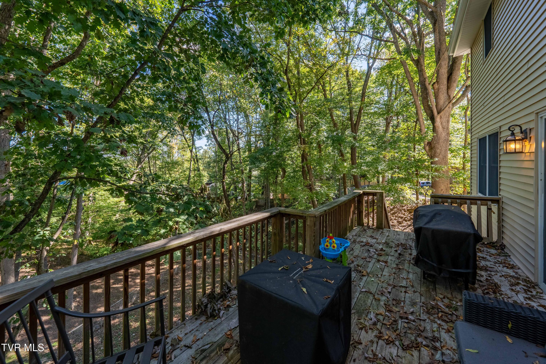
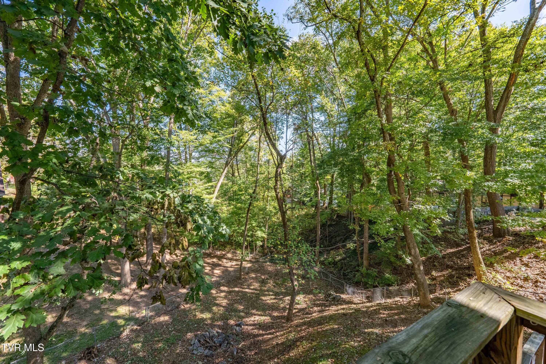
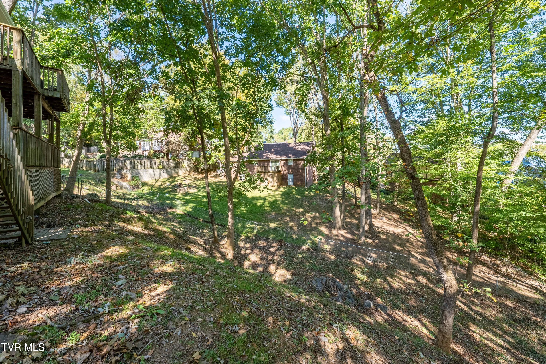
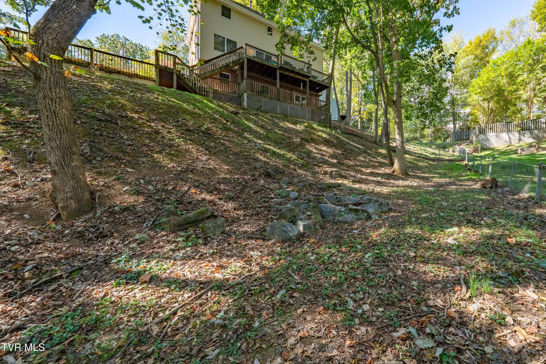
Step inside to discover beautiful, real hardwood flooring throughout the main living areas and bedrooms. The main level includes a large living room, cozy den, kitchen, formal dining room, half bath, and a laundry room. Just off the kitchen, a lovely upper deck offers the perfect spot for grilling, enjoying outdoor meals, sipping coffee, or watching wildlife in the peaceful backyard framed by a beautiful, mature tree.
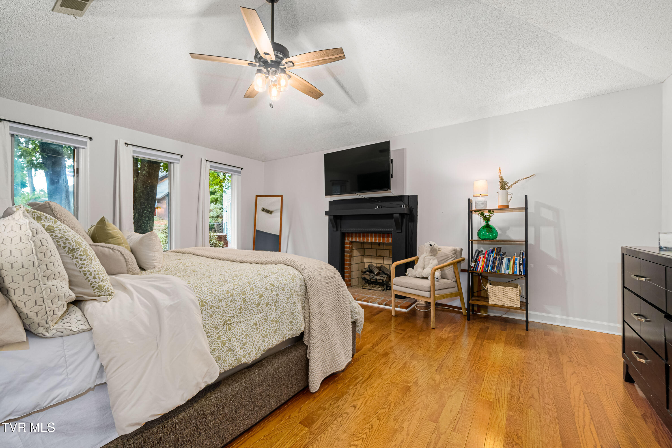
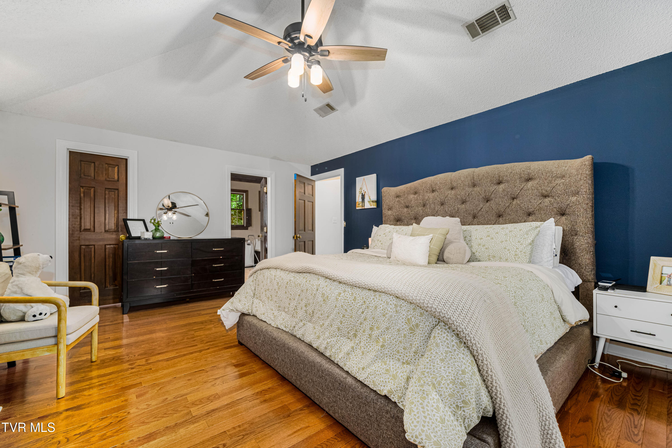
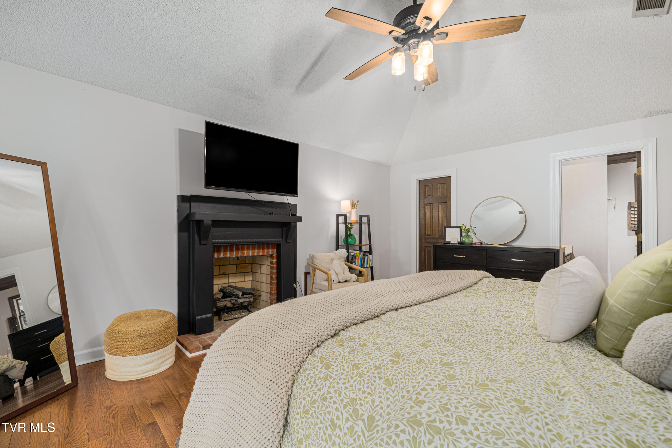
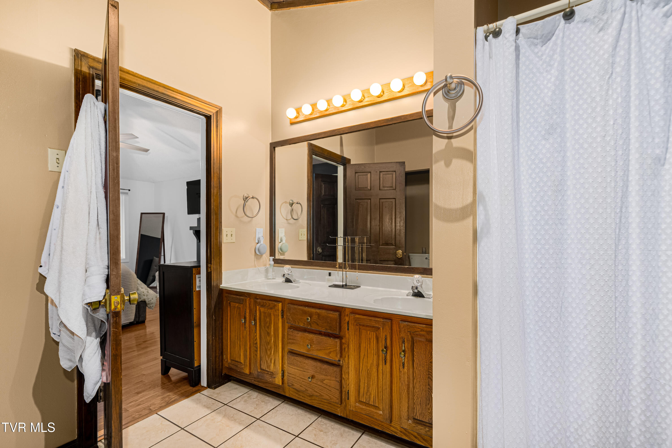
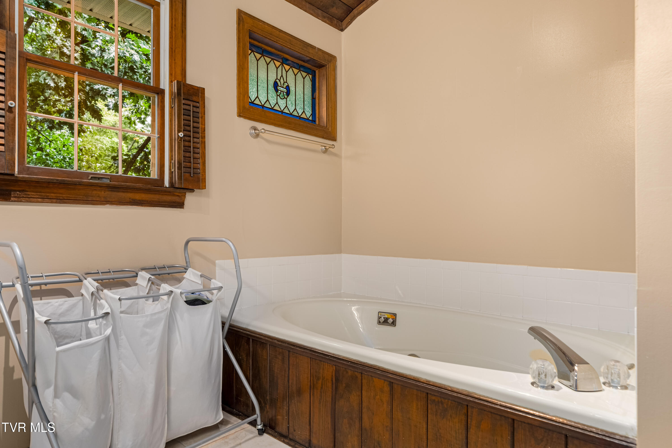
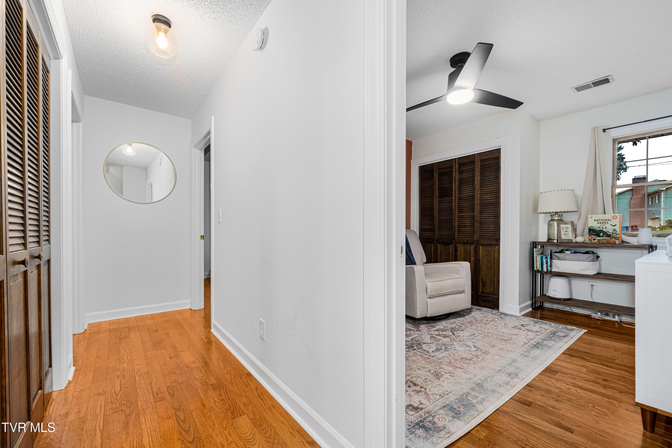
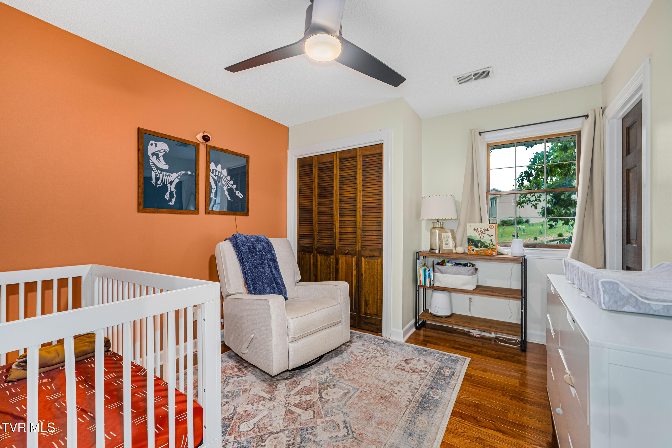
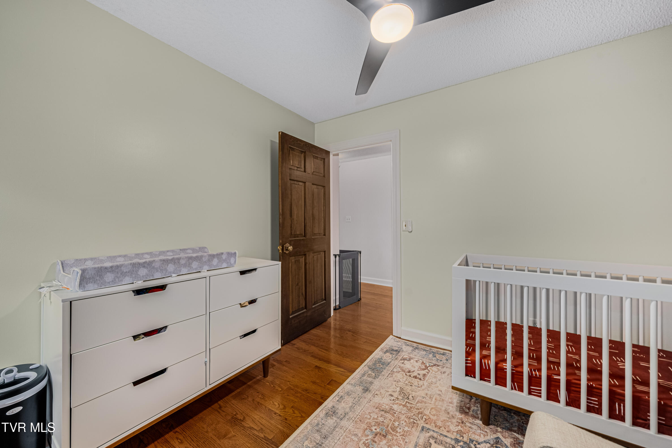
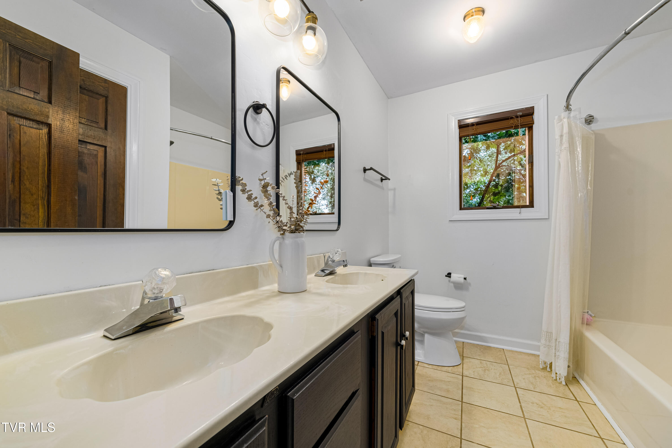
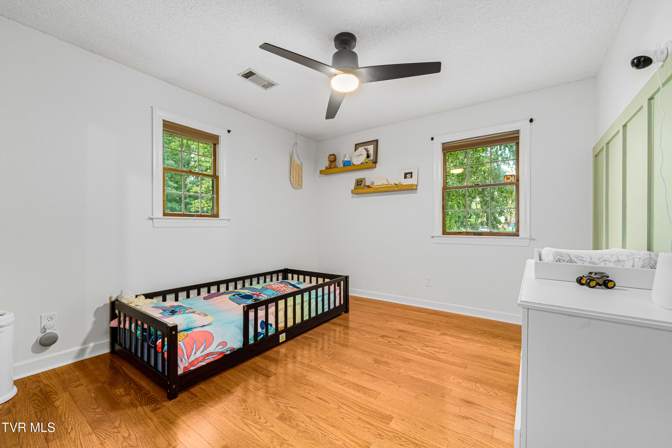
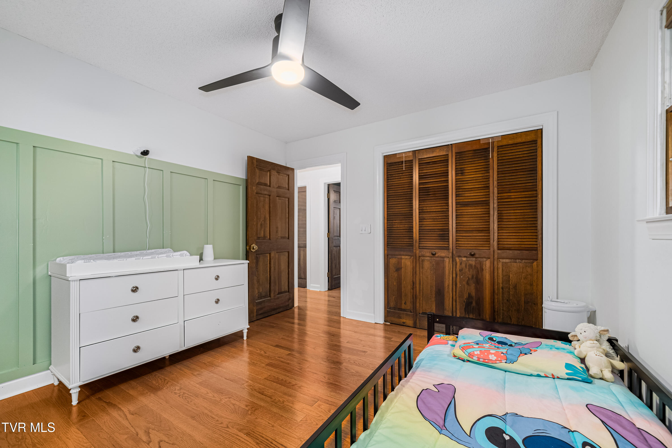
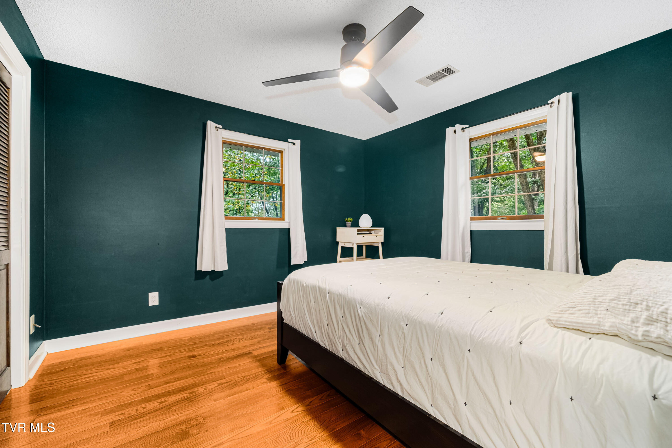
Upstairs, the primary bedroom offers a walk-in closet, walk-in shower, double vanity, and a large garden jacuzzi tub for relaxation. Three additional generously-sized bedrooms and a shared full bath complete the upper level, along with a large walk-up attic that's perfect for convenient seasonal storage.
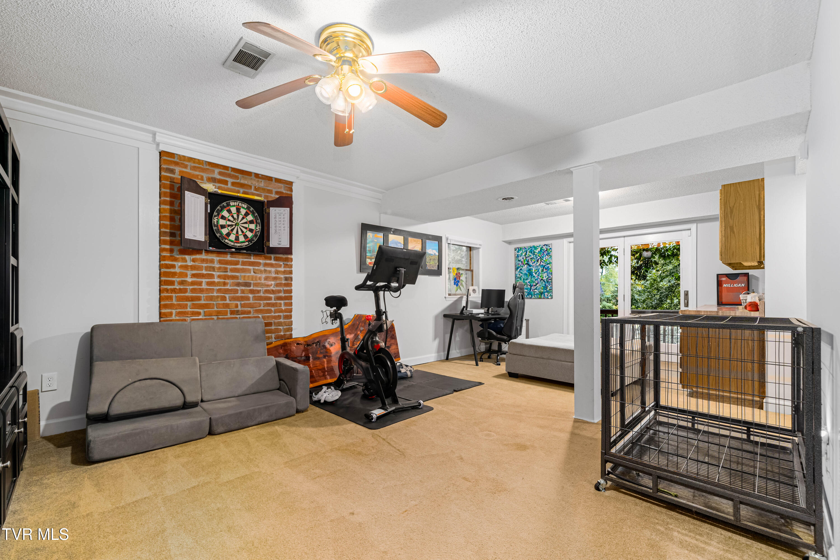
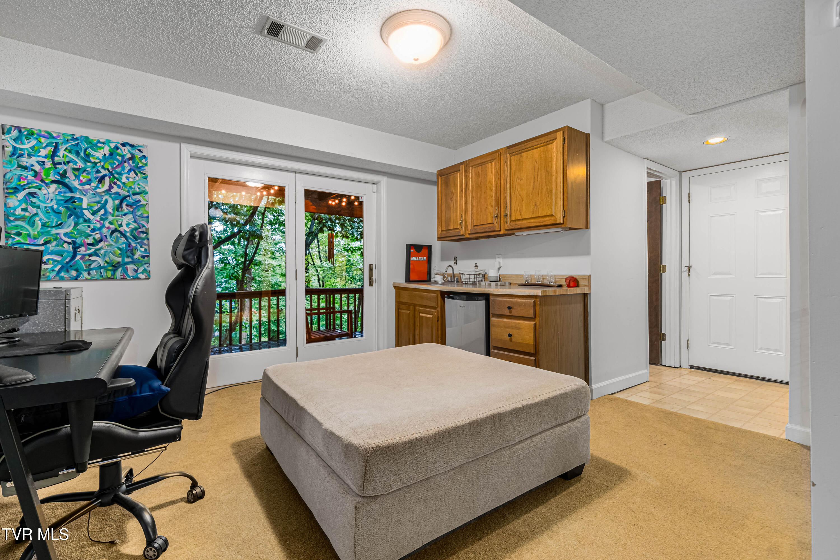
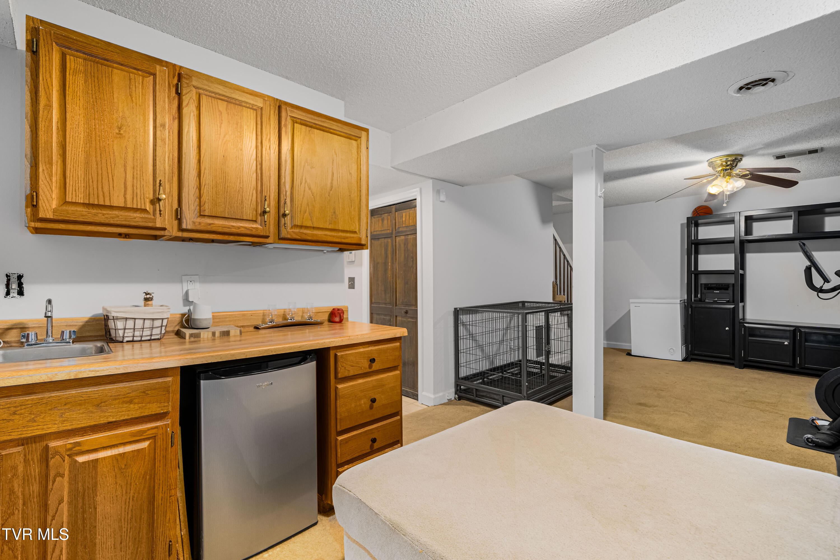
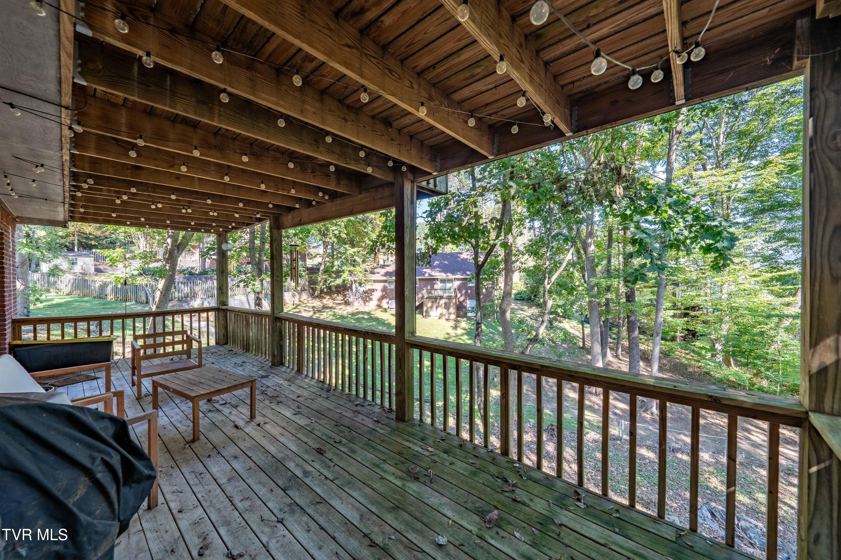
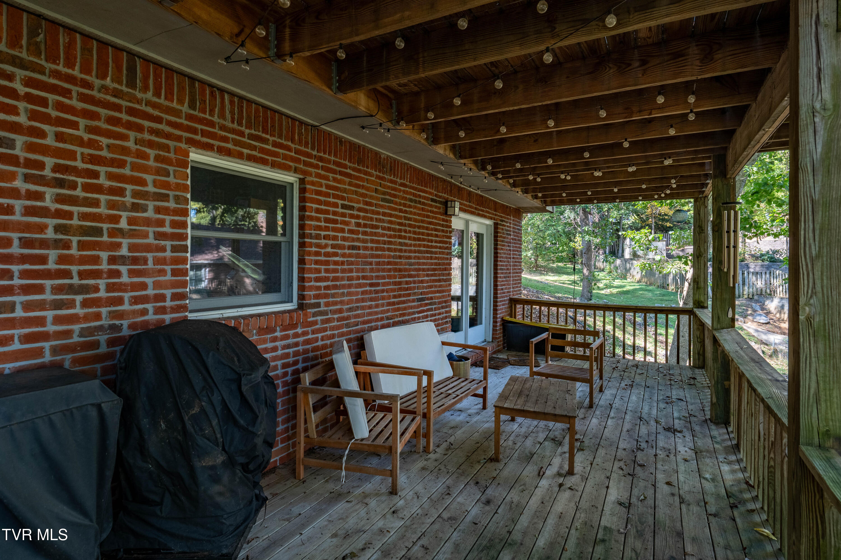
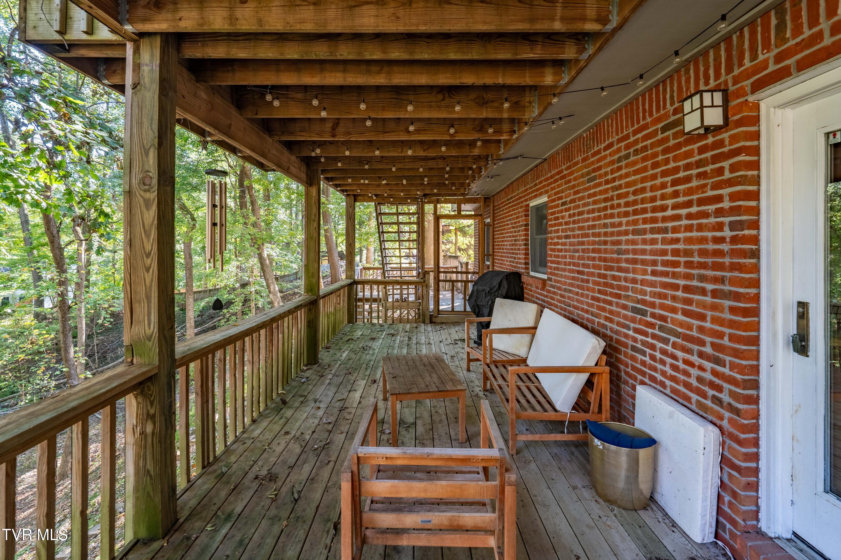
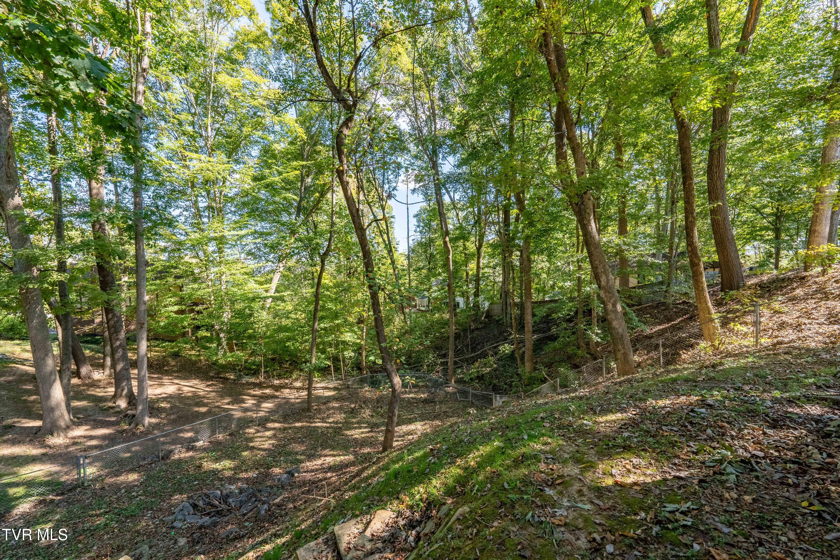
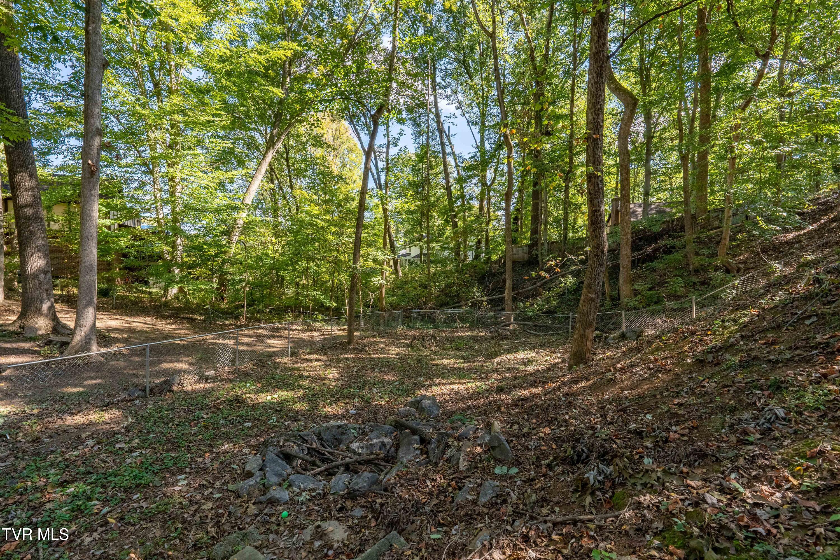
The finished basement is great for entertaining with a large recreation room, wet bar, fridge, and sink. Sliding doors open to a private lower porch for added outdoor space. Situated on a generous 0.37-acre lot with a fully fenced in backyard, this home offers privacy, luxury, and security in one of Johnson City's most convenient locations. It's within walking distance of Towne Acres Elementary School, 3 minutes from Franklin Woods Community Hospital, 7 minutes from JC Medical Center, and 6 minutes from the Johnson City Mall and all of North Johnson City. Roof installed in 2018.
Don't miss the chance to make this beautiful home your forever home!

4
beds

4
baths

2,680 Sq.Ft. LIVING AREA

0.37 Acres lot

Matt Fleenor

Matt Fleenor

Features & Amenities

Interior

  • total bedrooms4
  • Total bathrooms4
  • full bathrooms2
  • half bathrooms2
  • Laundry room Electric Dryer Hookup, Washer Hookup
  • Flooring Carpet, Hardwood, Tile
  • Fireplace Primary Bedroom, Living Room
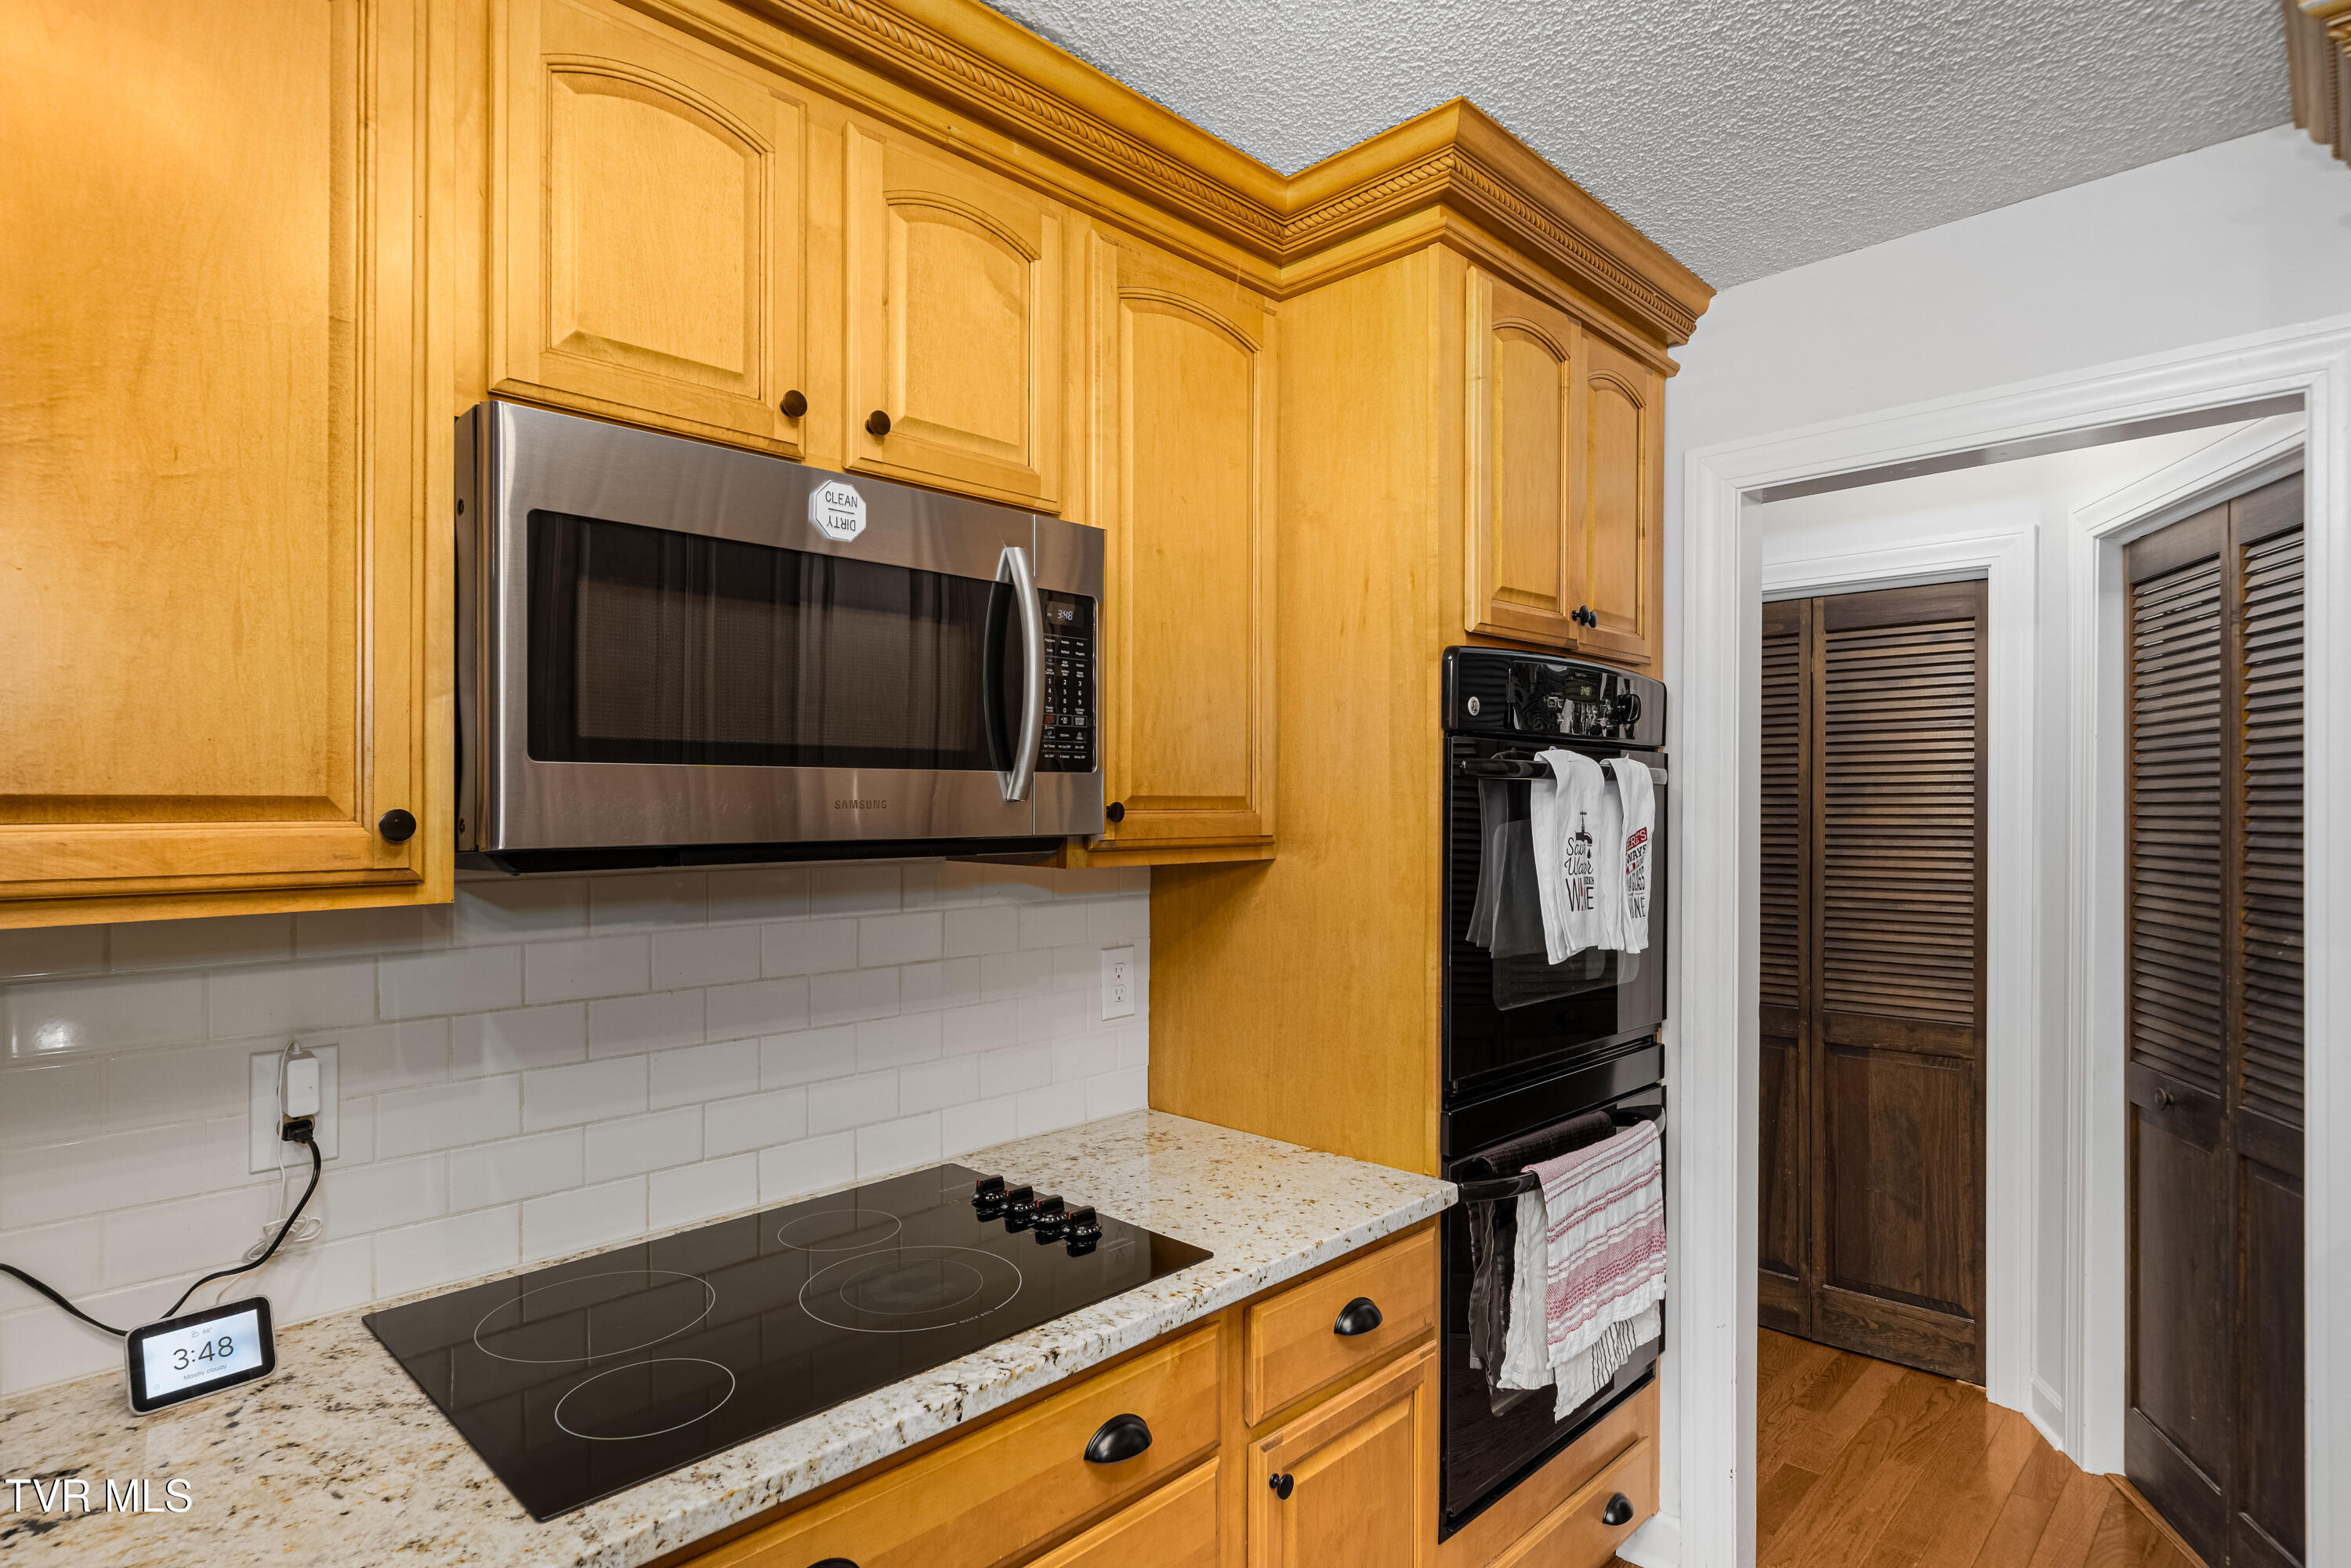
  • APPLIANCES Dishwasher, Electric Range, Microwave, Refrigerator
  • other interior Features Granite Counters

Area & Lot

  • Status Sold
  • Date Sold January 3, 2025
  • Living Area2,680 Sq.Ft.
  • Total Area2,680 Sq.Ft.
  • Lot Area0.37 Acres
  • MLS® ID9973283
  • TypeResidential
  • YEAR BUILT1986
  • NeighborhoodArchers Pointe
  • Architecture StylesTraditional
  • Elementary SchoolTowne Acres
  • Middle SchoolIndian Trail
  • High SchoolScience Hill

Exterior

  • STORIES2
  • Garage Space2.0
  • water SourcePublic
  • roofAsphalt
  • parkingDriveway, Attached
  • HEAT TYPECentral, Electric, Heat Pump, Natural Gas
  • AIR CONDITIONINGCentral Air, Heat Pump
  • sewerPublic Sewer

Financial

  • Sales Price$424,900
  • Zoning Residential

Archers Pointe

Explore

Work With MATT

Co-Founder of Greater Impact Realty with 20+ years in East Tennessee real estate. I offer local expertise, strong community values, and personalized service. Whether you're buying or selling, I'm here to make the process smooth and successful.

Follow me on Instagram and Facebook

Follow Me on Instagram