1220 Morning Dove Drive
SEE ALL PHOTOS
1220 Morning Dove Drive
Sold

1220 Morning Dove Drive

1220 Morning Dove Drive, Kingsport, TN 37663

$625,000
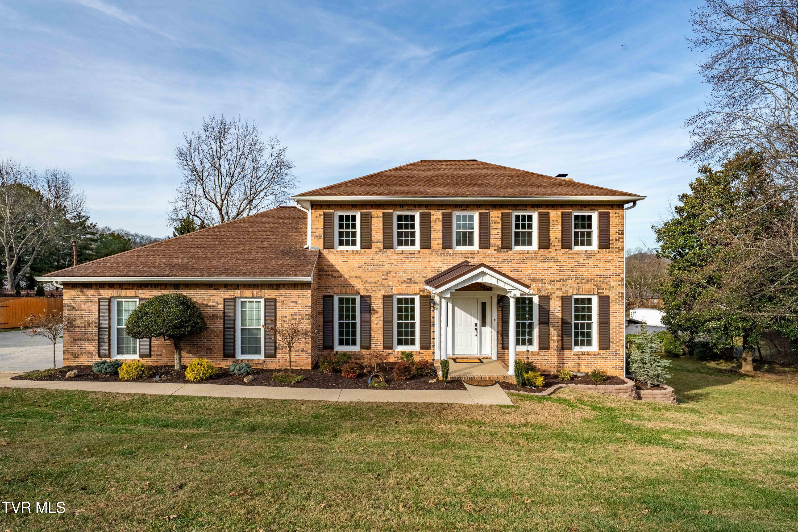
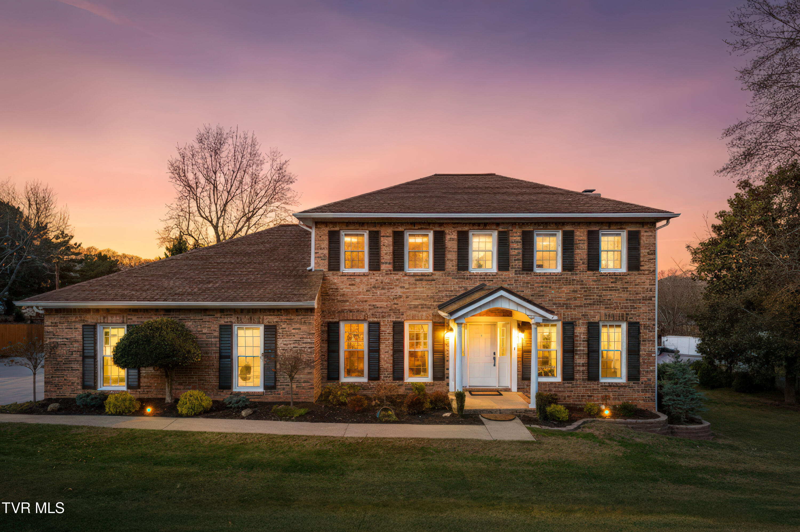
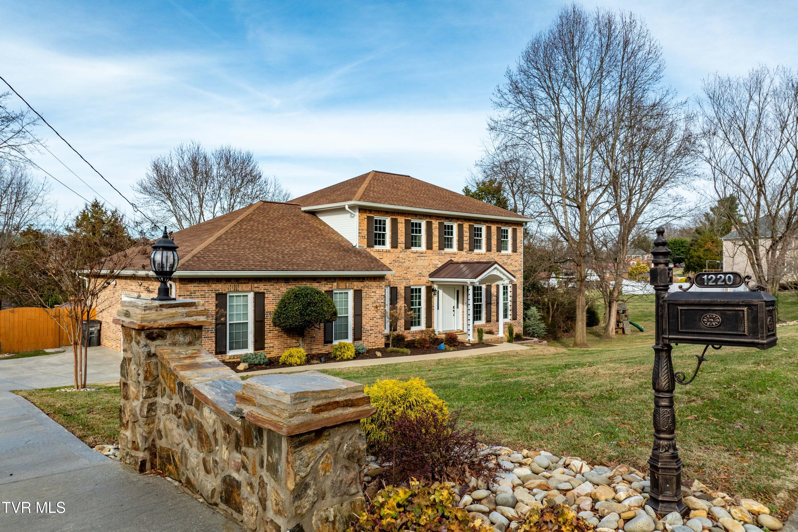
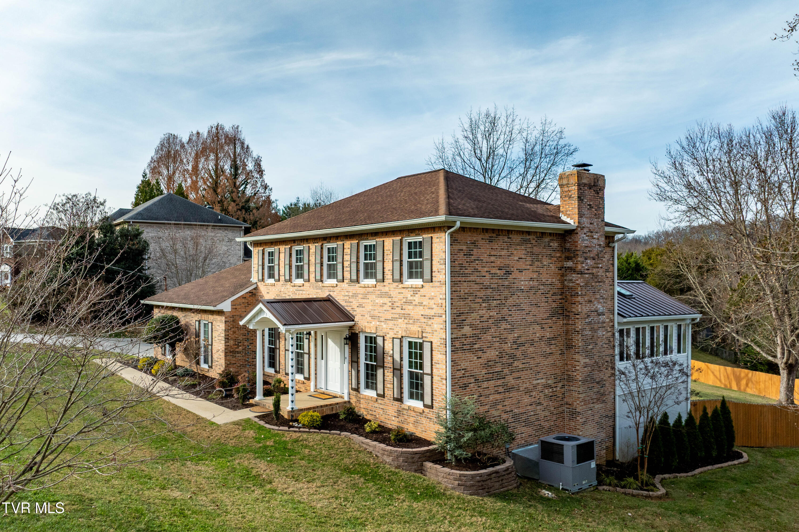
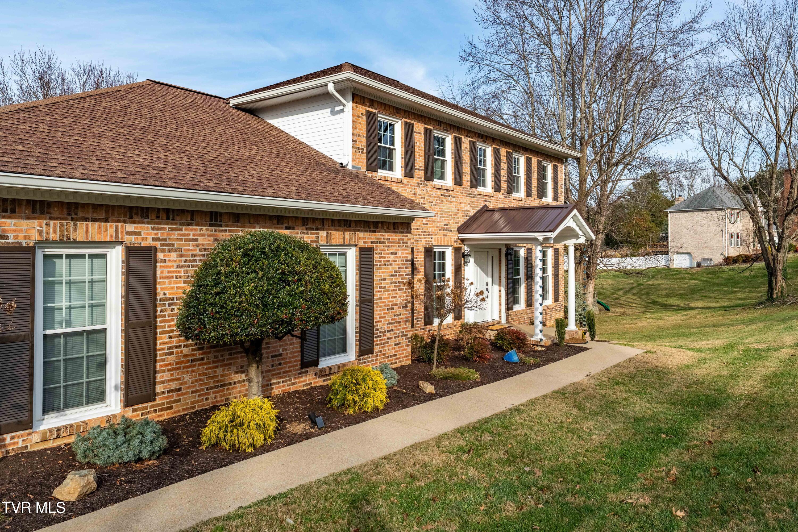
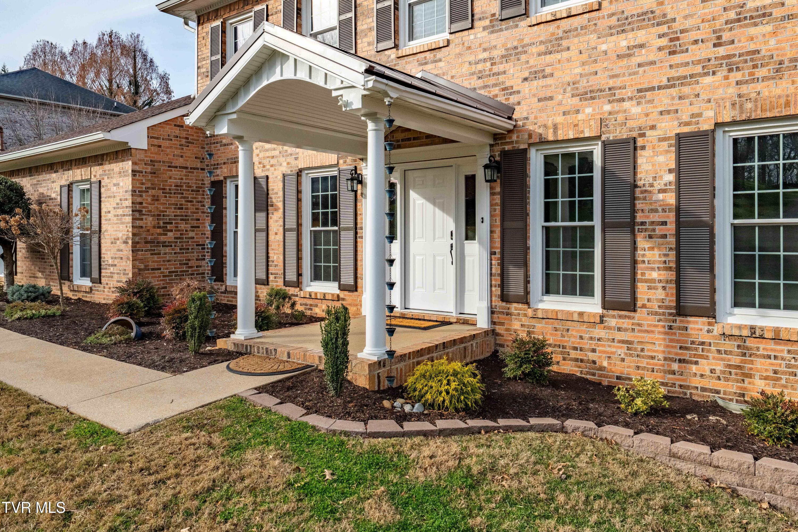
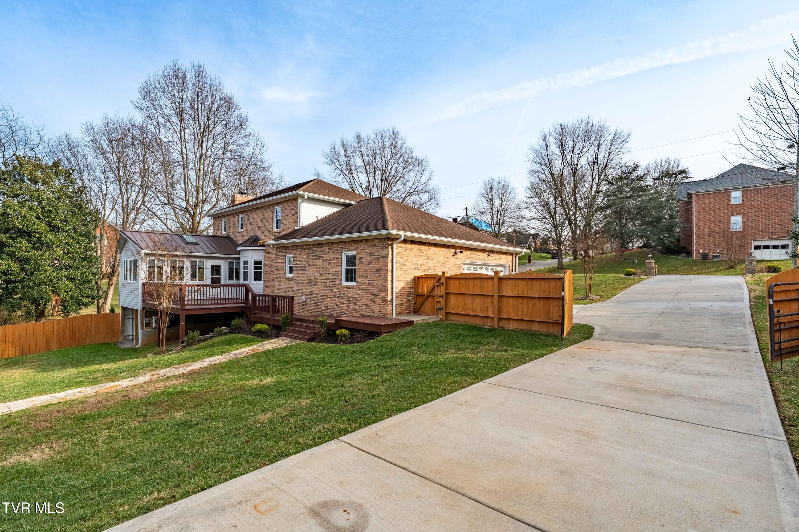
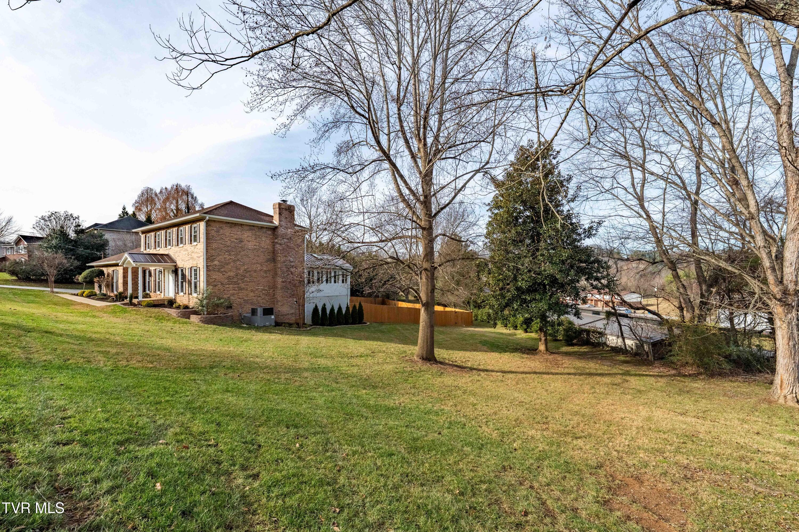
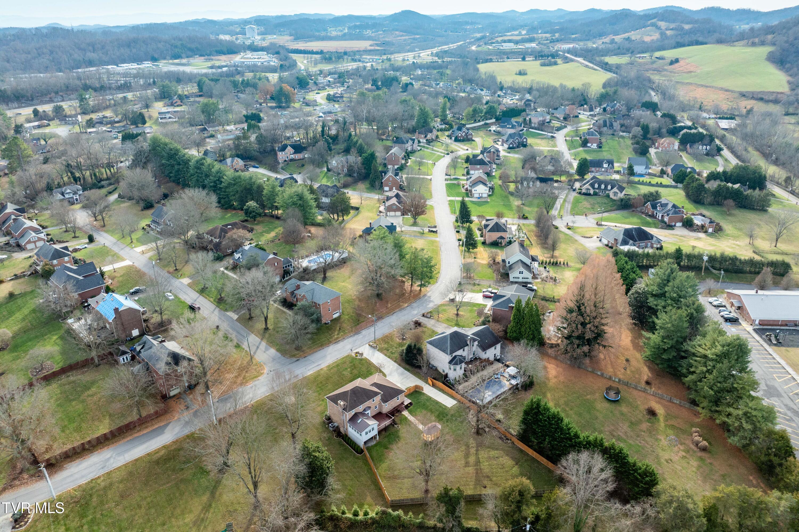
Welcome to Quail Creek Estates in the highly desirable Colonial Heights area of Kingsport, TN. This beautifully renovated two-story brick home offers over 3,200 square feet of updated living space, including four bedrooms, three full baths, a partially finished basement, and a fully fenced backyard designed for comfort, privacy, and everyday enjoyment.
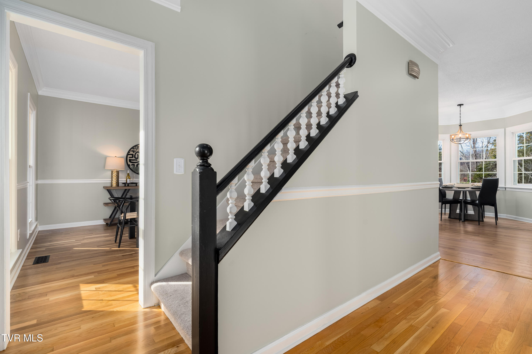
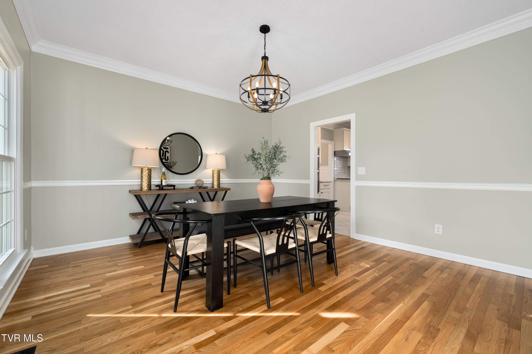
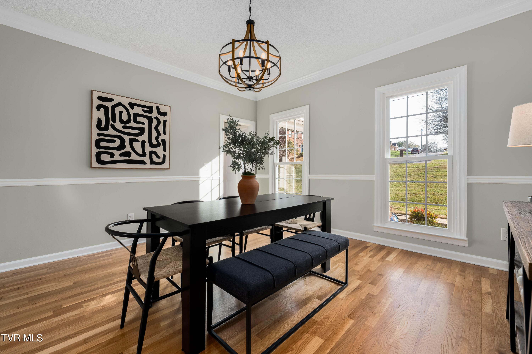
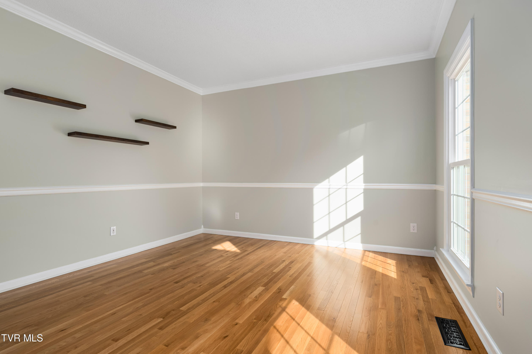
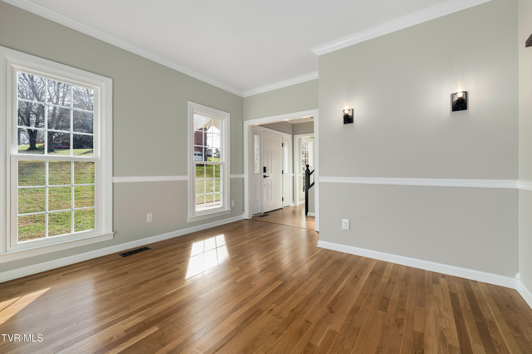
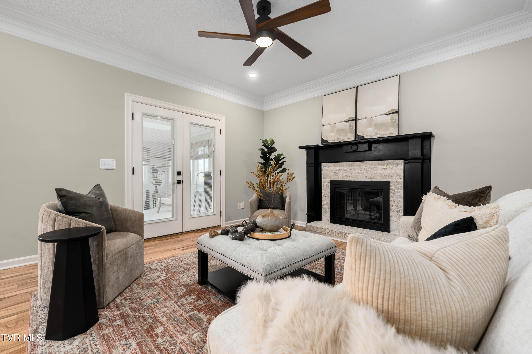
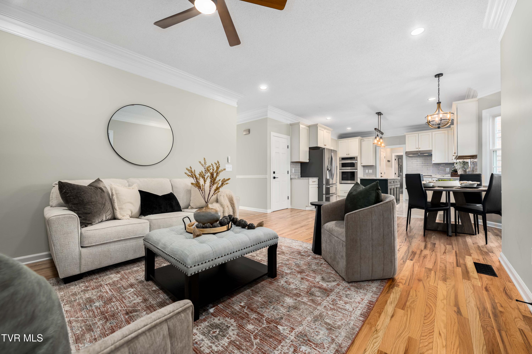
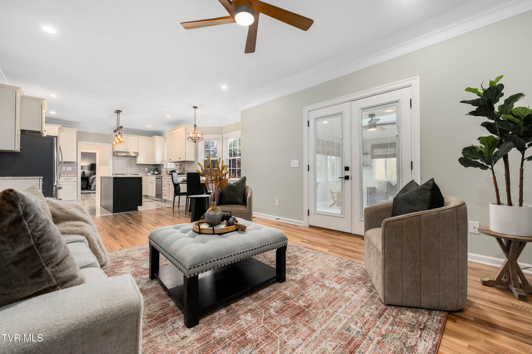
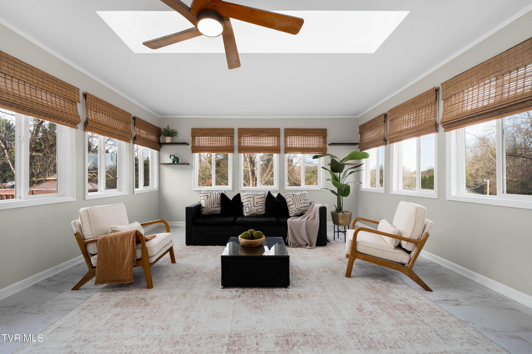
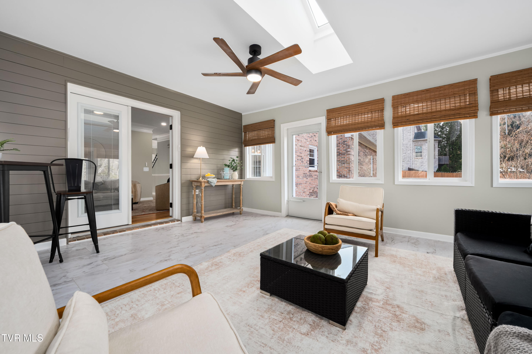
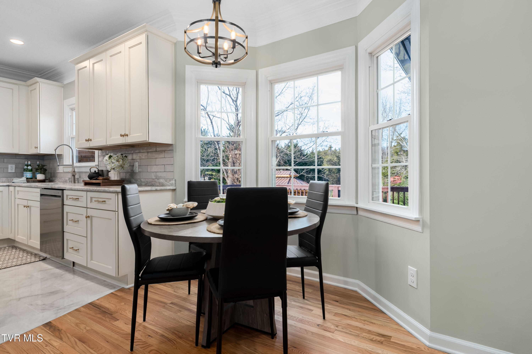
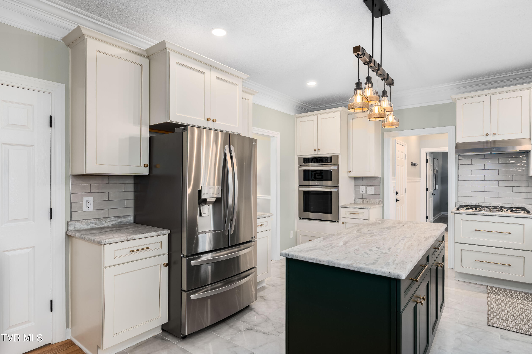
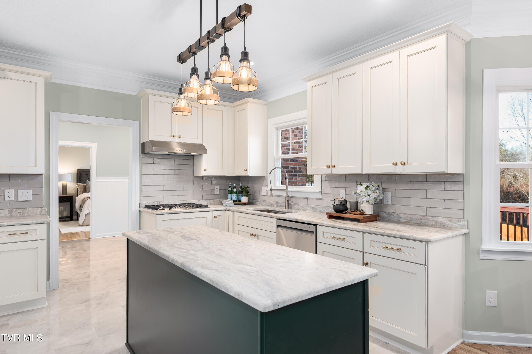
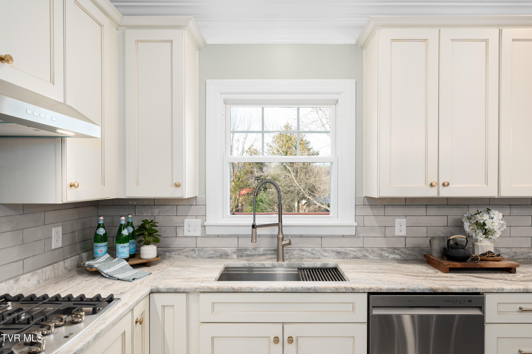
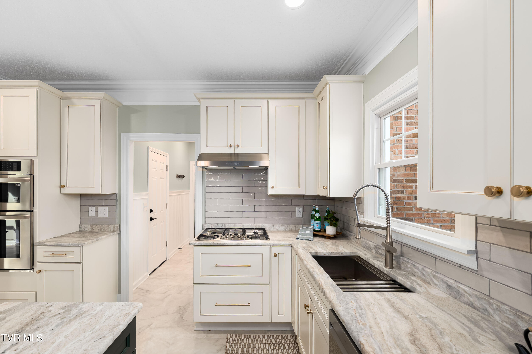
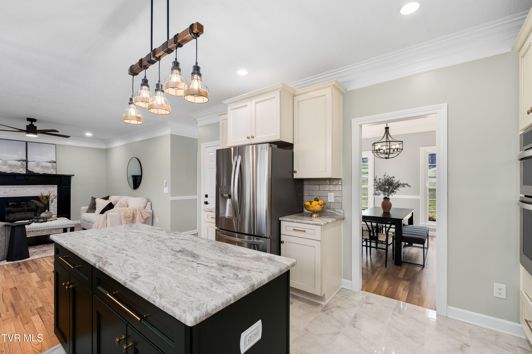
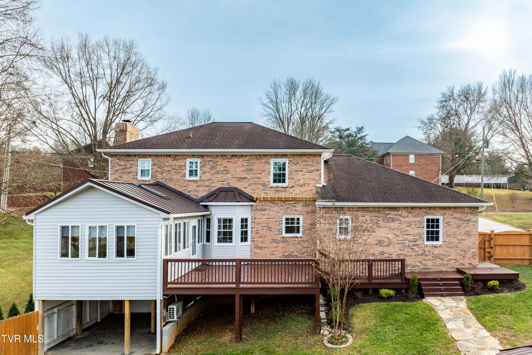
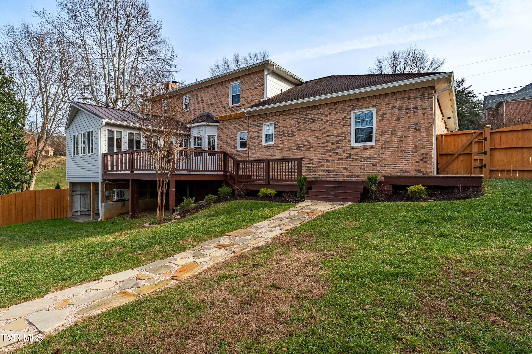
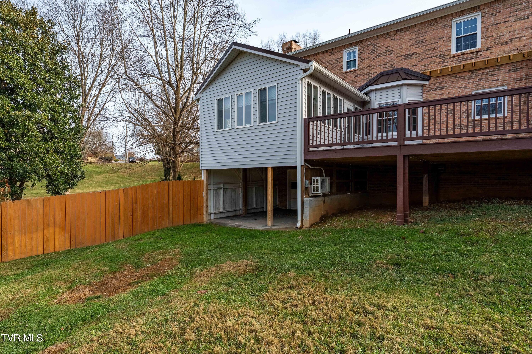
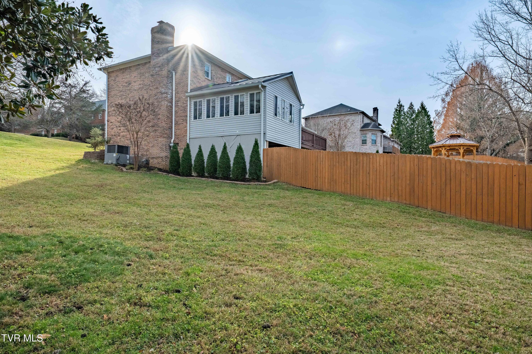
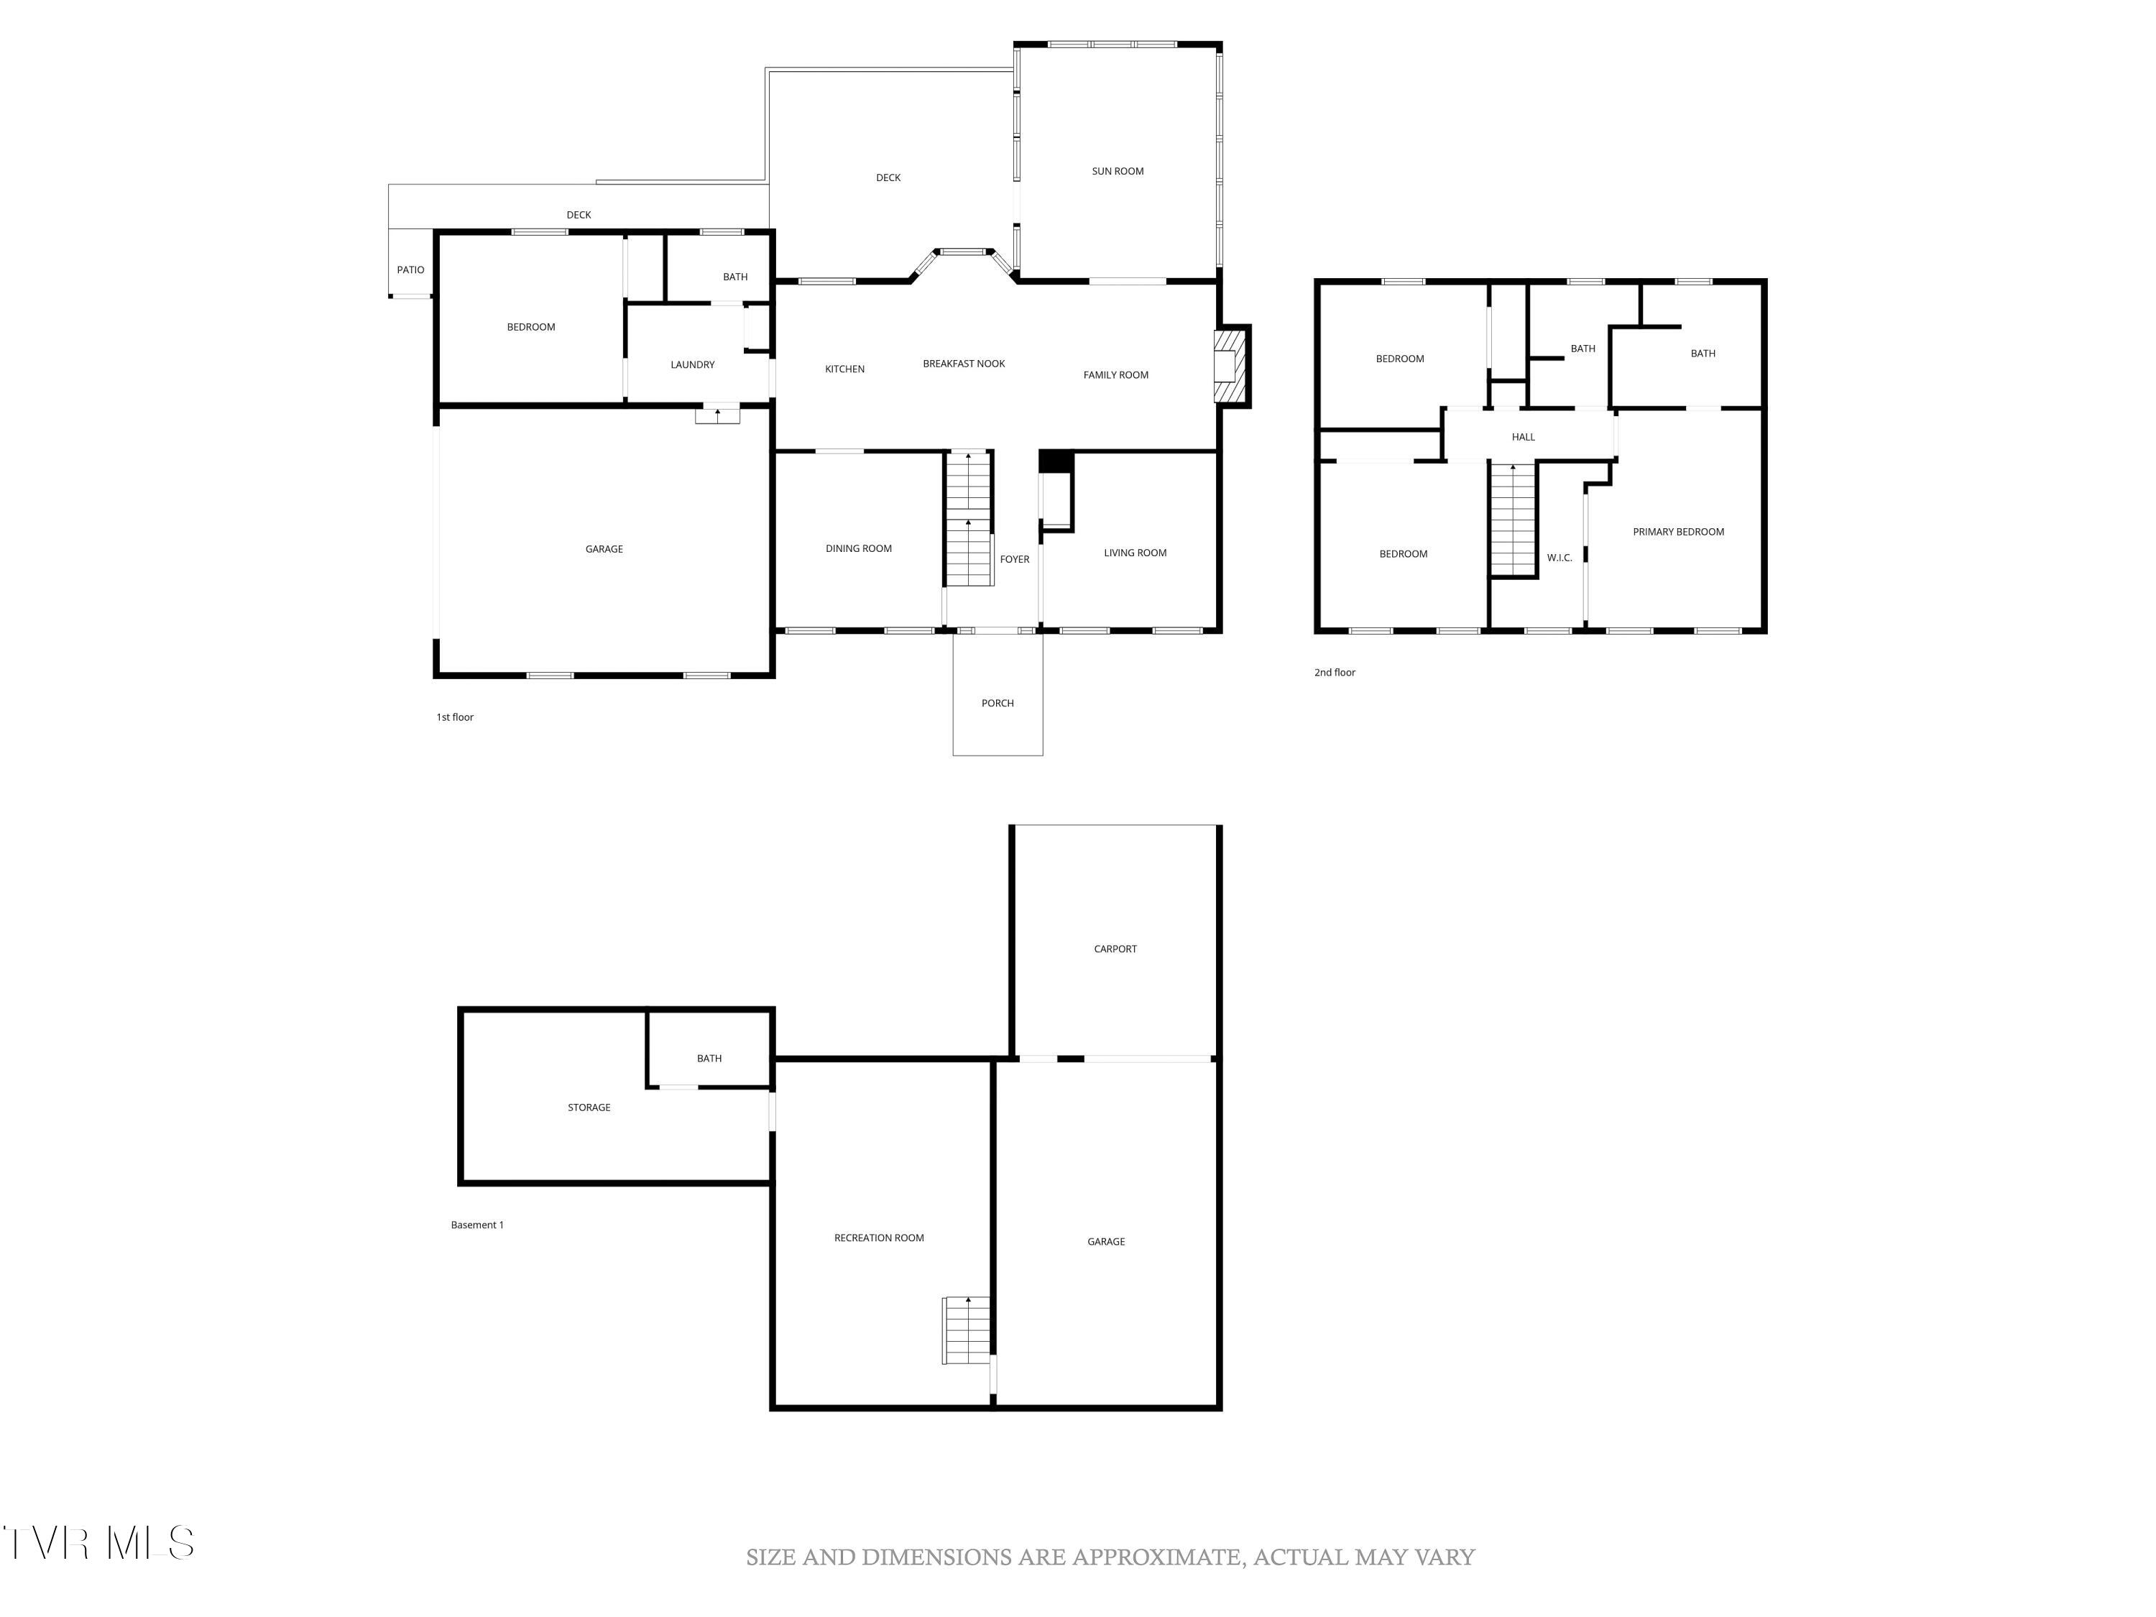
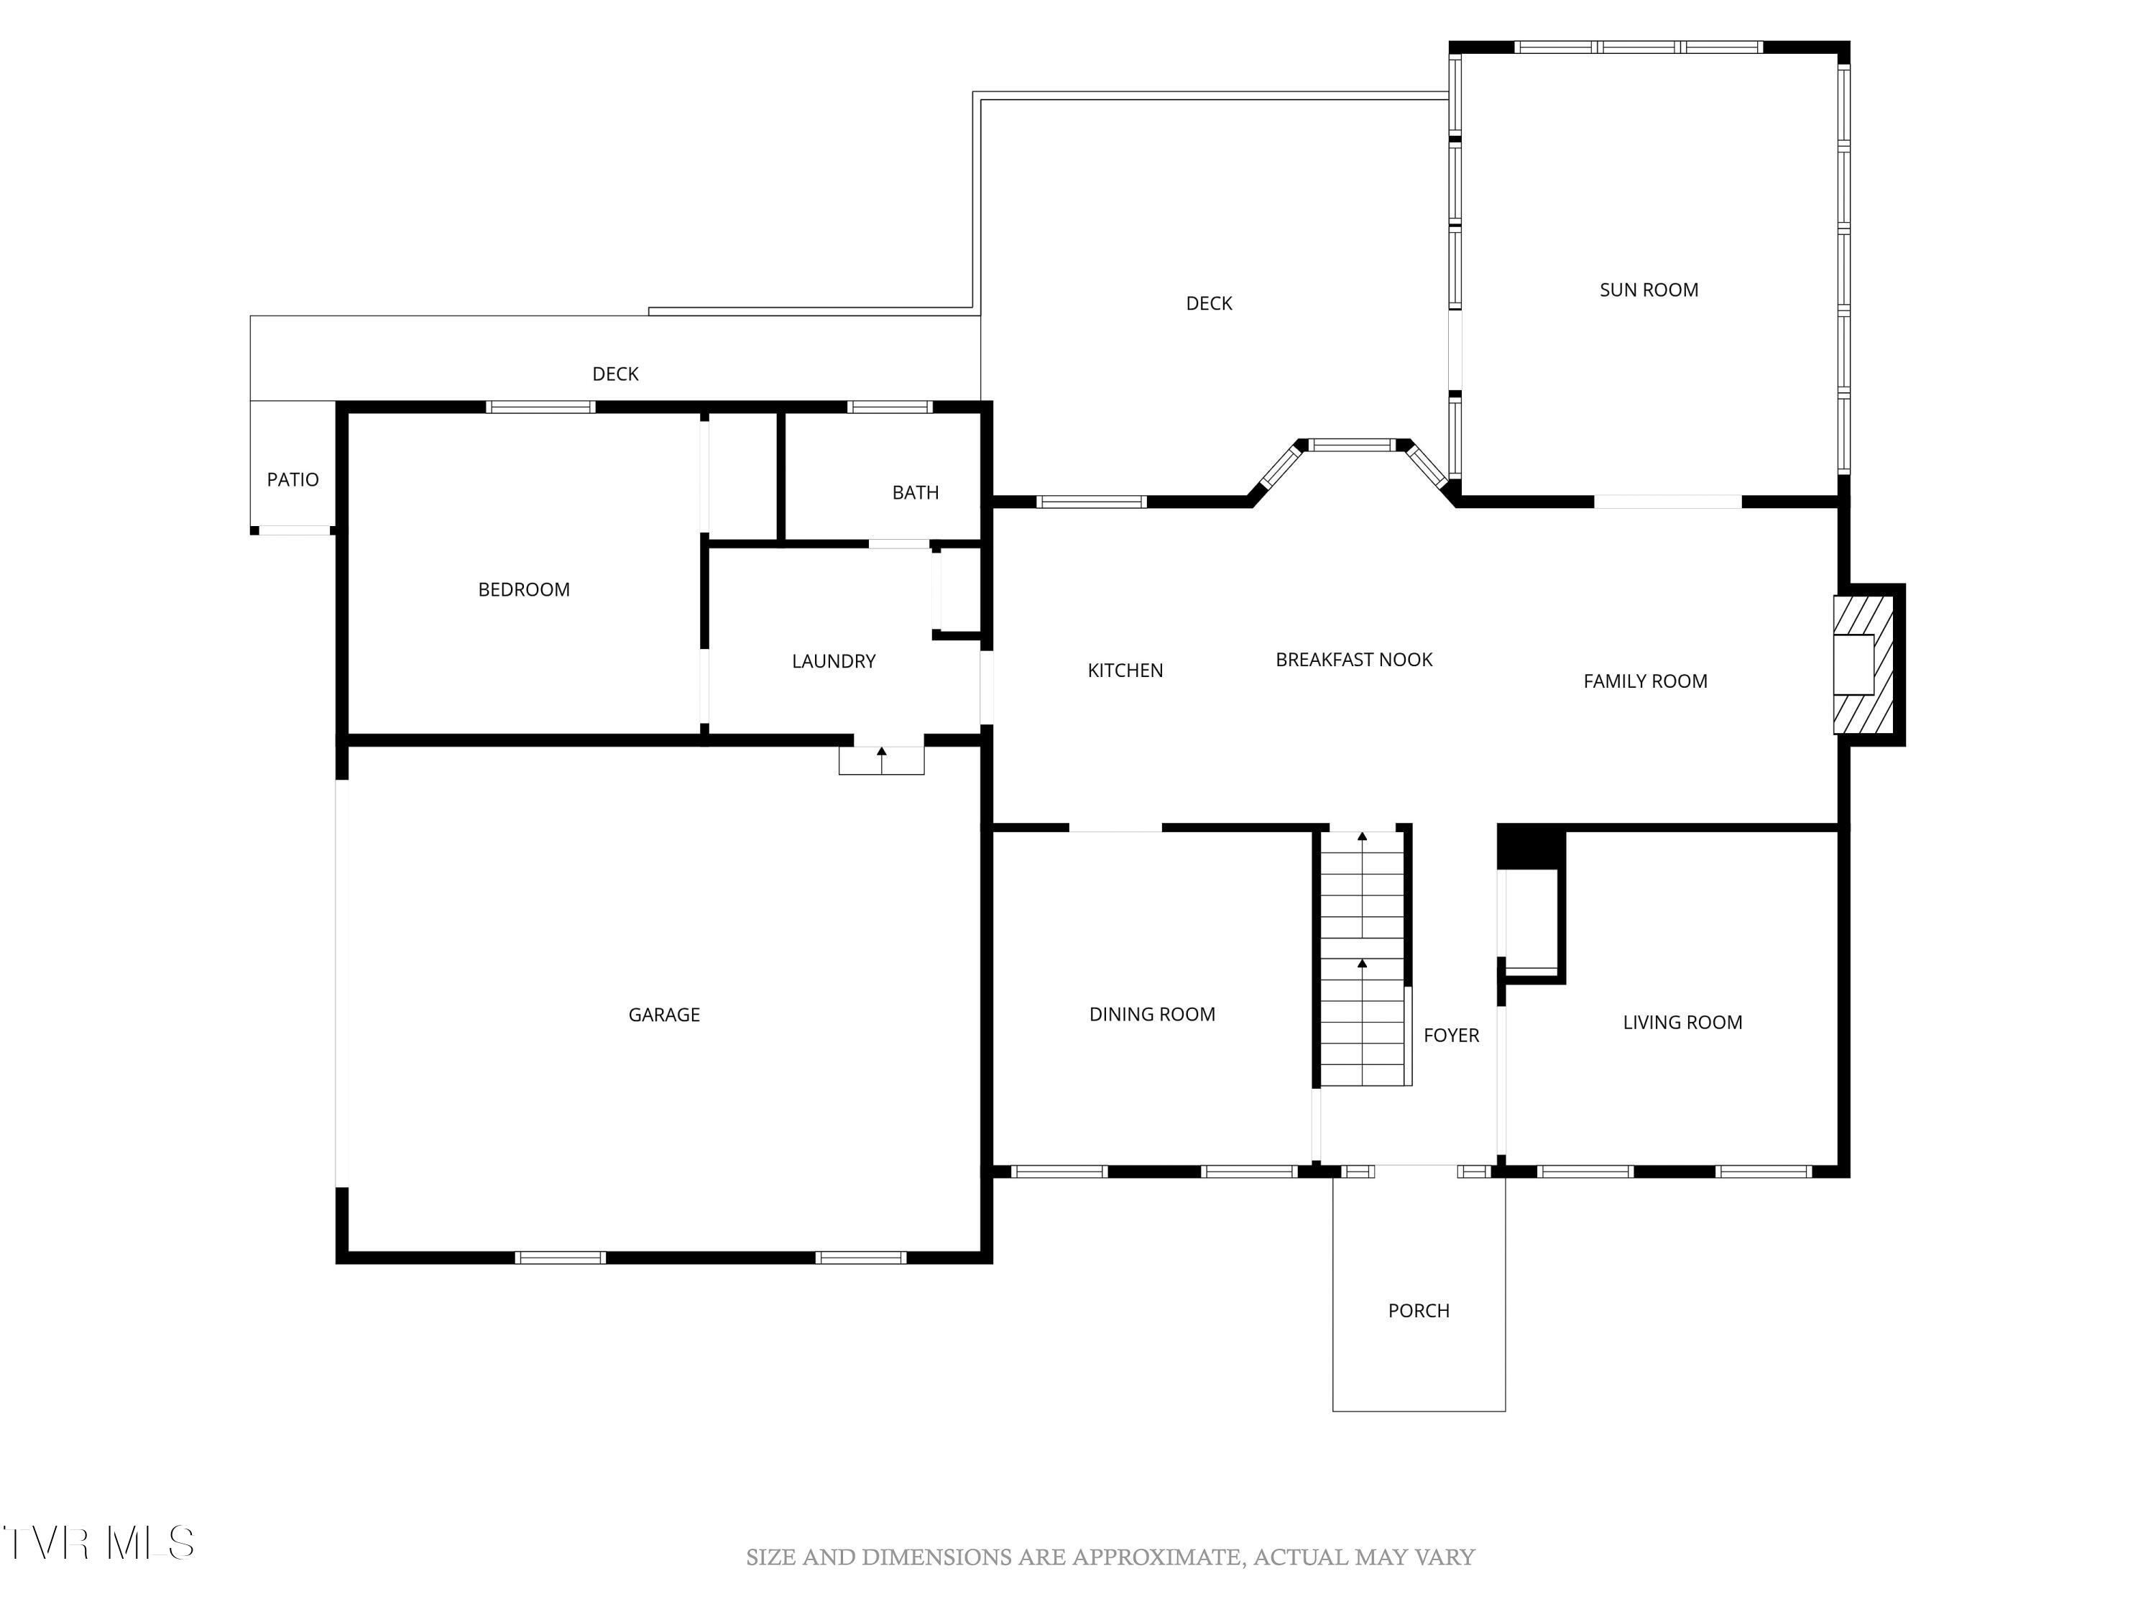
The main level features gorgeous oak hardwood floors, fresh paint throughout, and an impressive open-concept layout that seamlessly connects the living room, kitchen, and sunroom. The completely updated kitchen showcases custom cabinetry, leathered granite countertops, a large island, and a gas cooktop, and it opens directly to the living room with its cozy natural gas brick fireplace. The expansive sunroom adds additional living space and includes its own mini-split unit for year-round climate control. The main level also provides a formal dining room and an office just off the front entry, along with a bedroom and full bath offering excellent convenience for guests or flexible use.
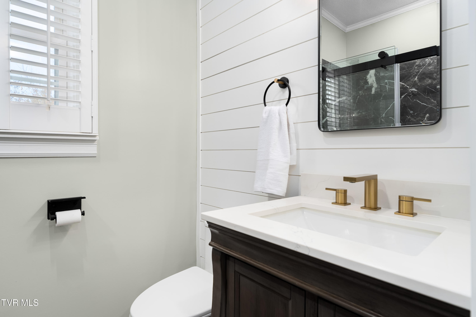
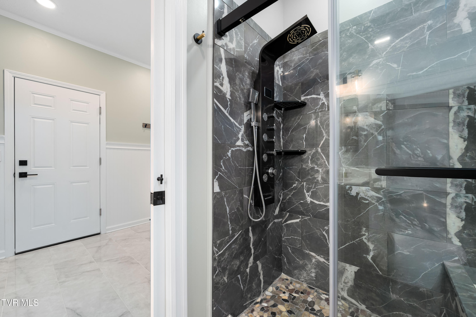
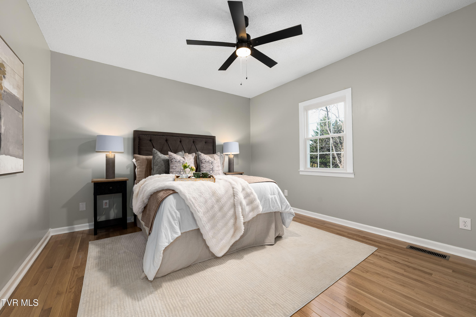
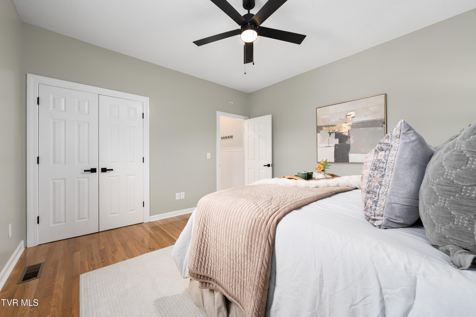
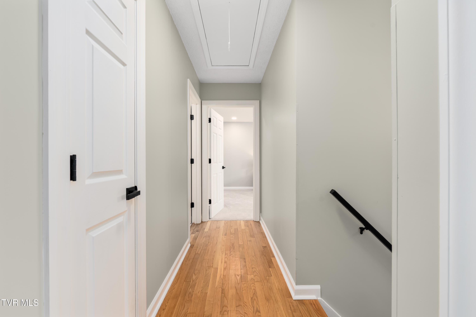
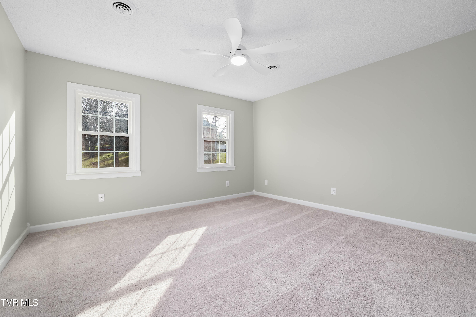
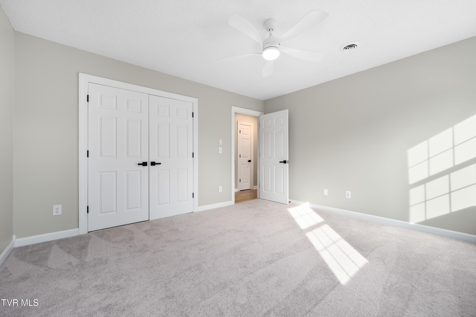
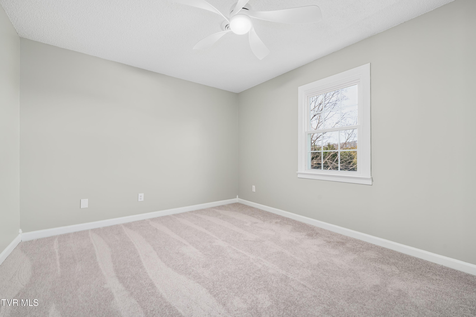
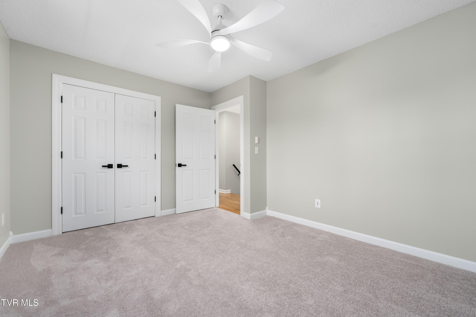
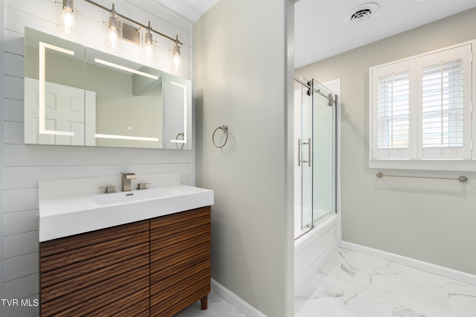
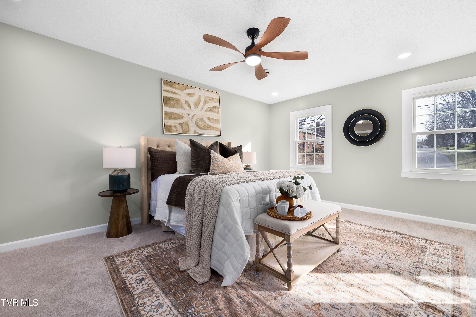
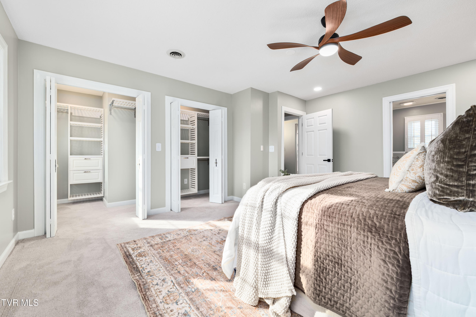
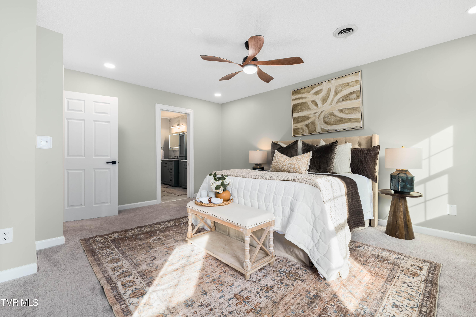
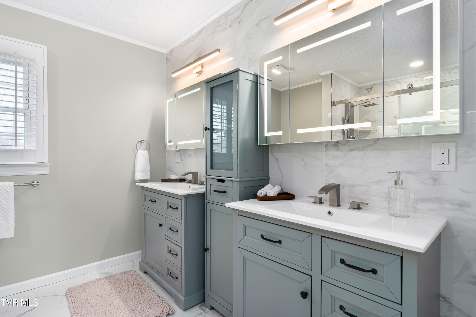
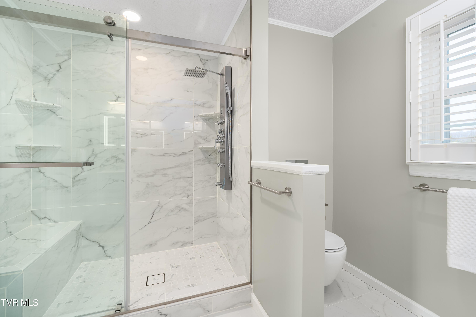
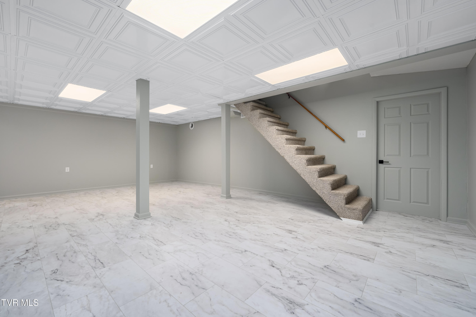
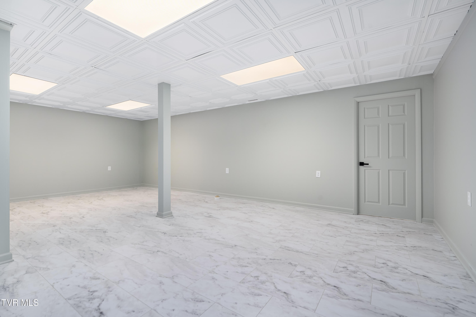
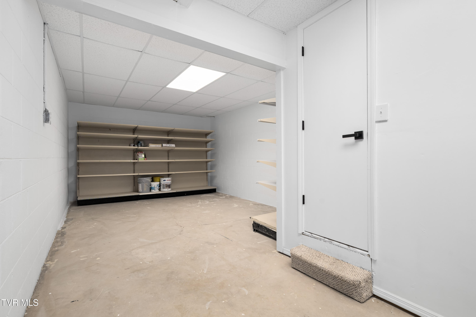
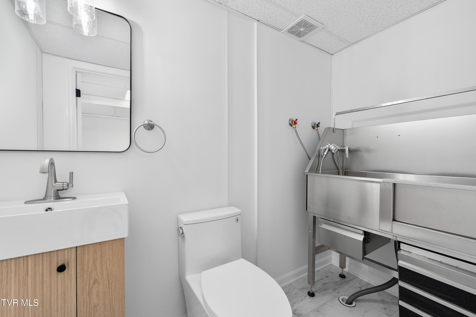
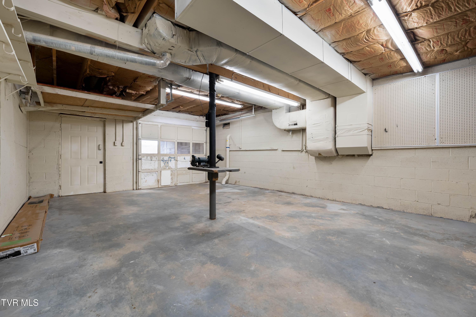
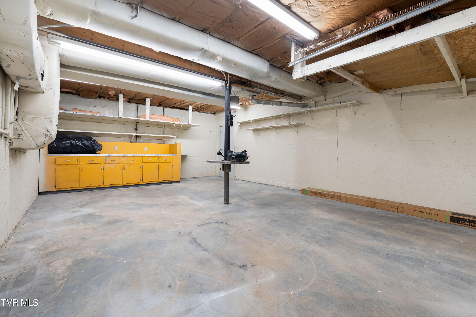
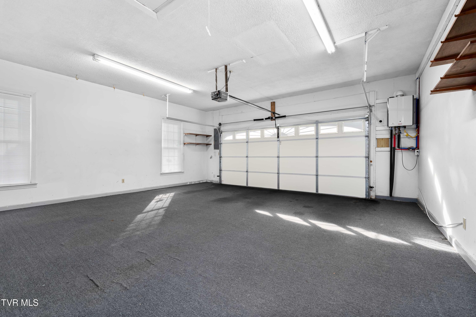
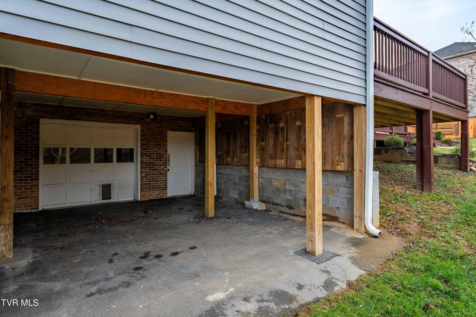
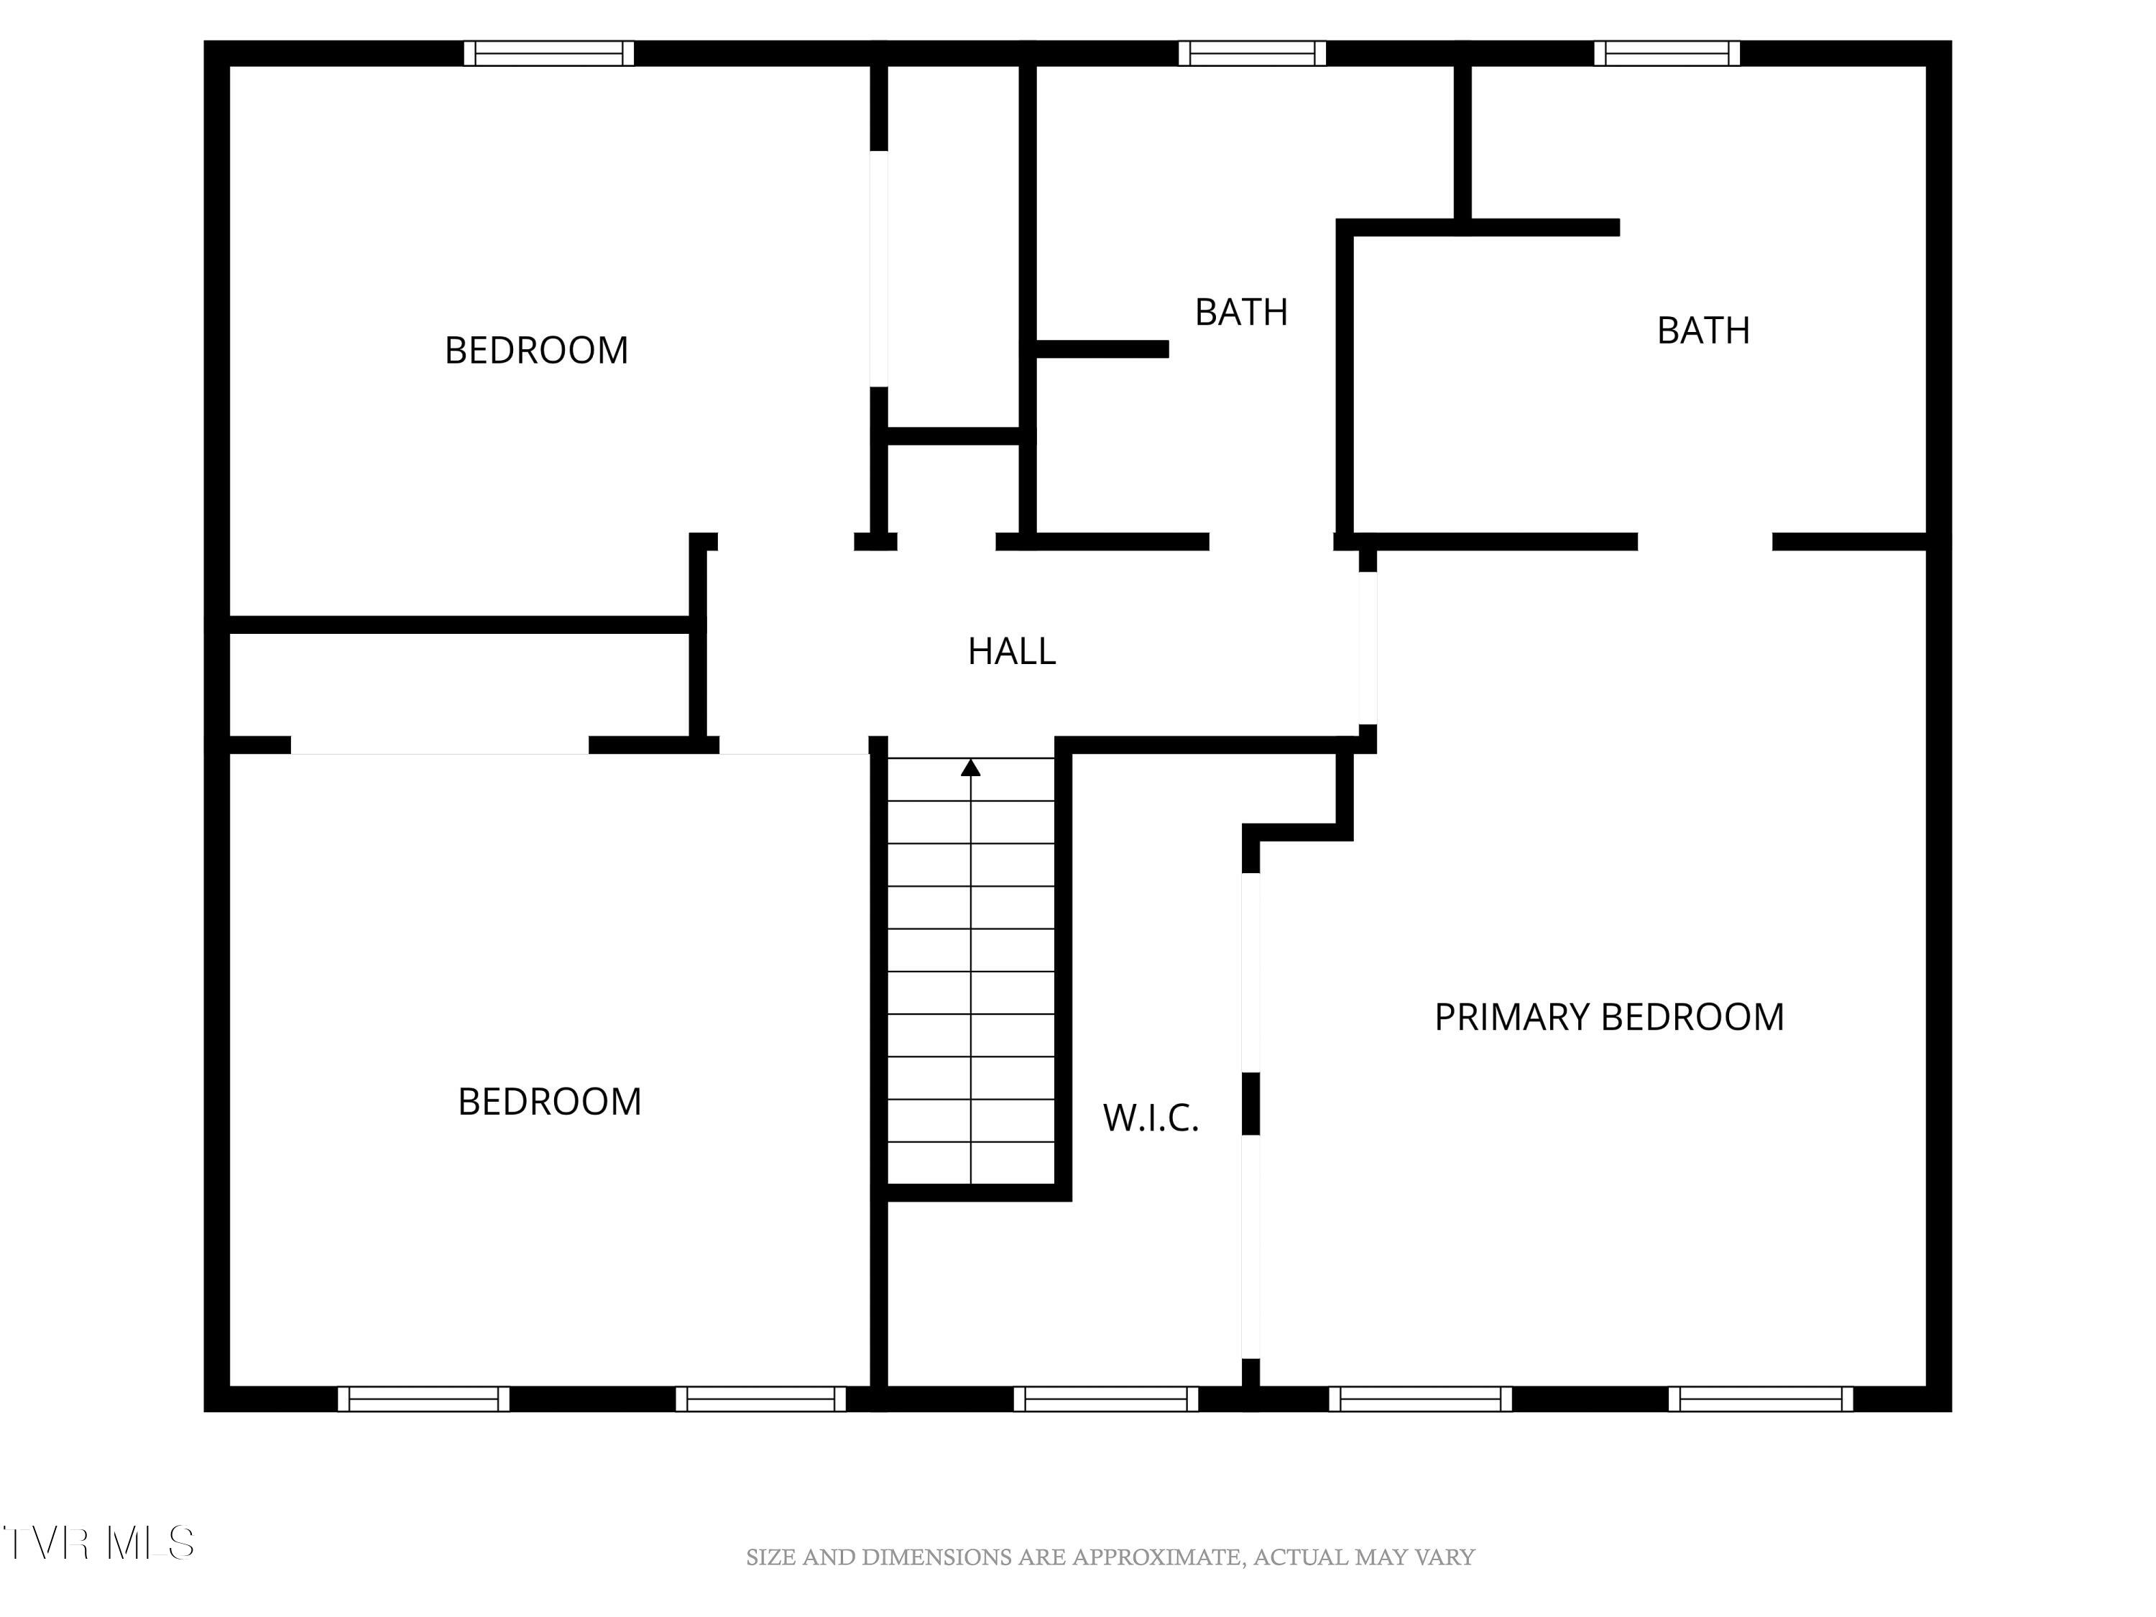
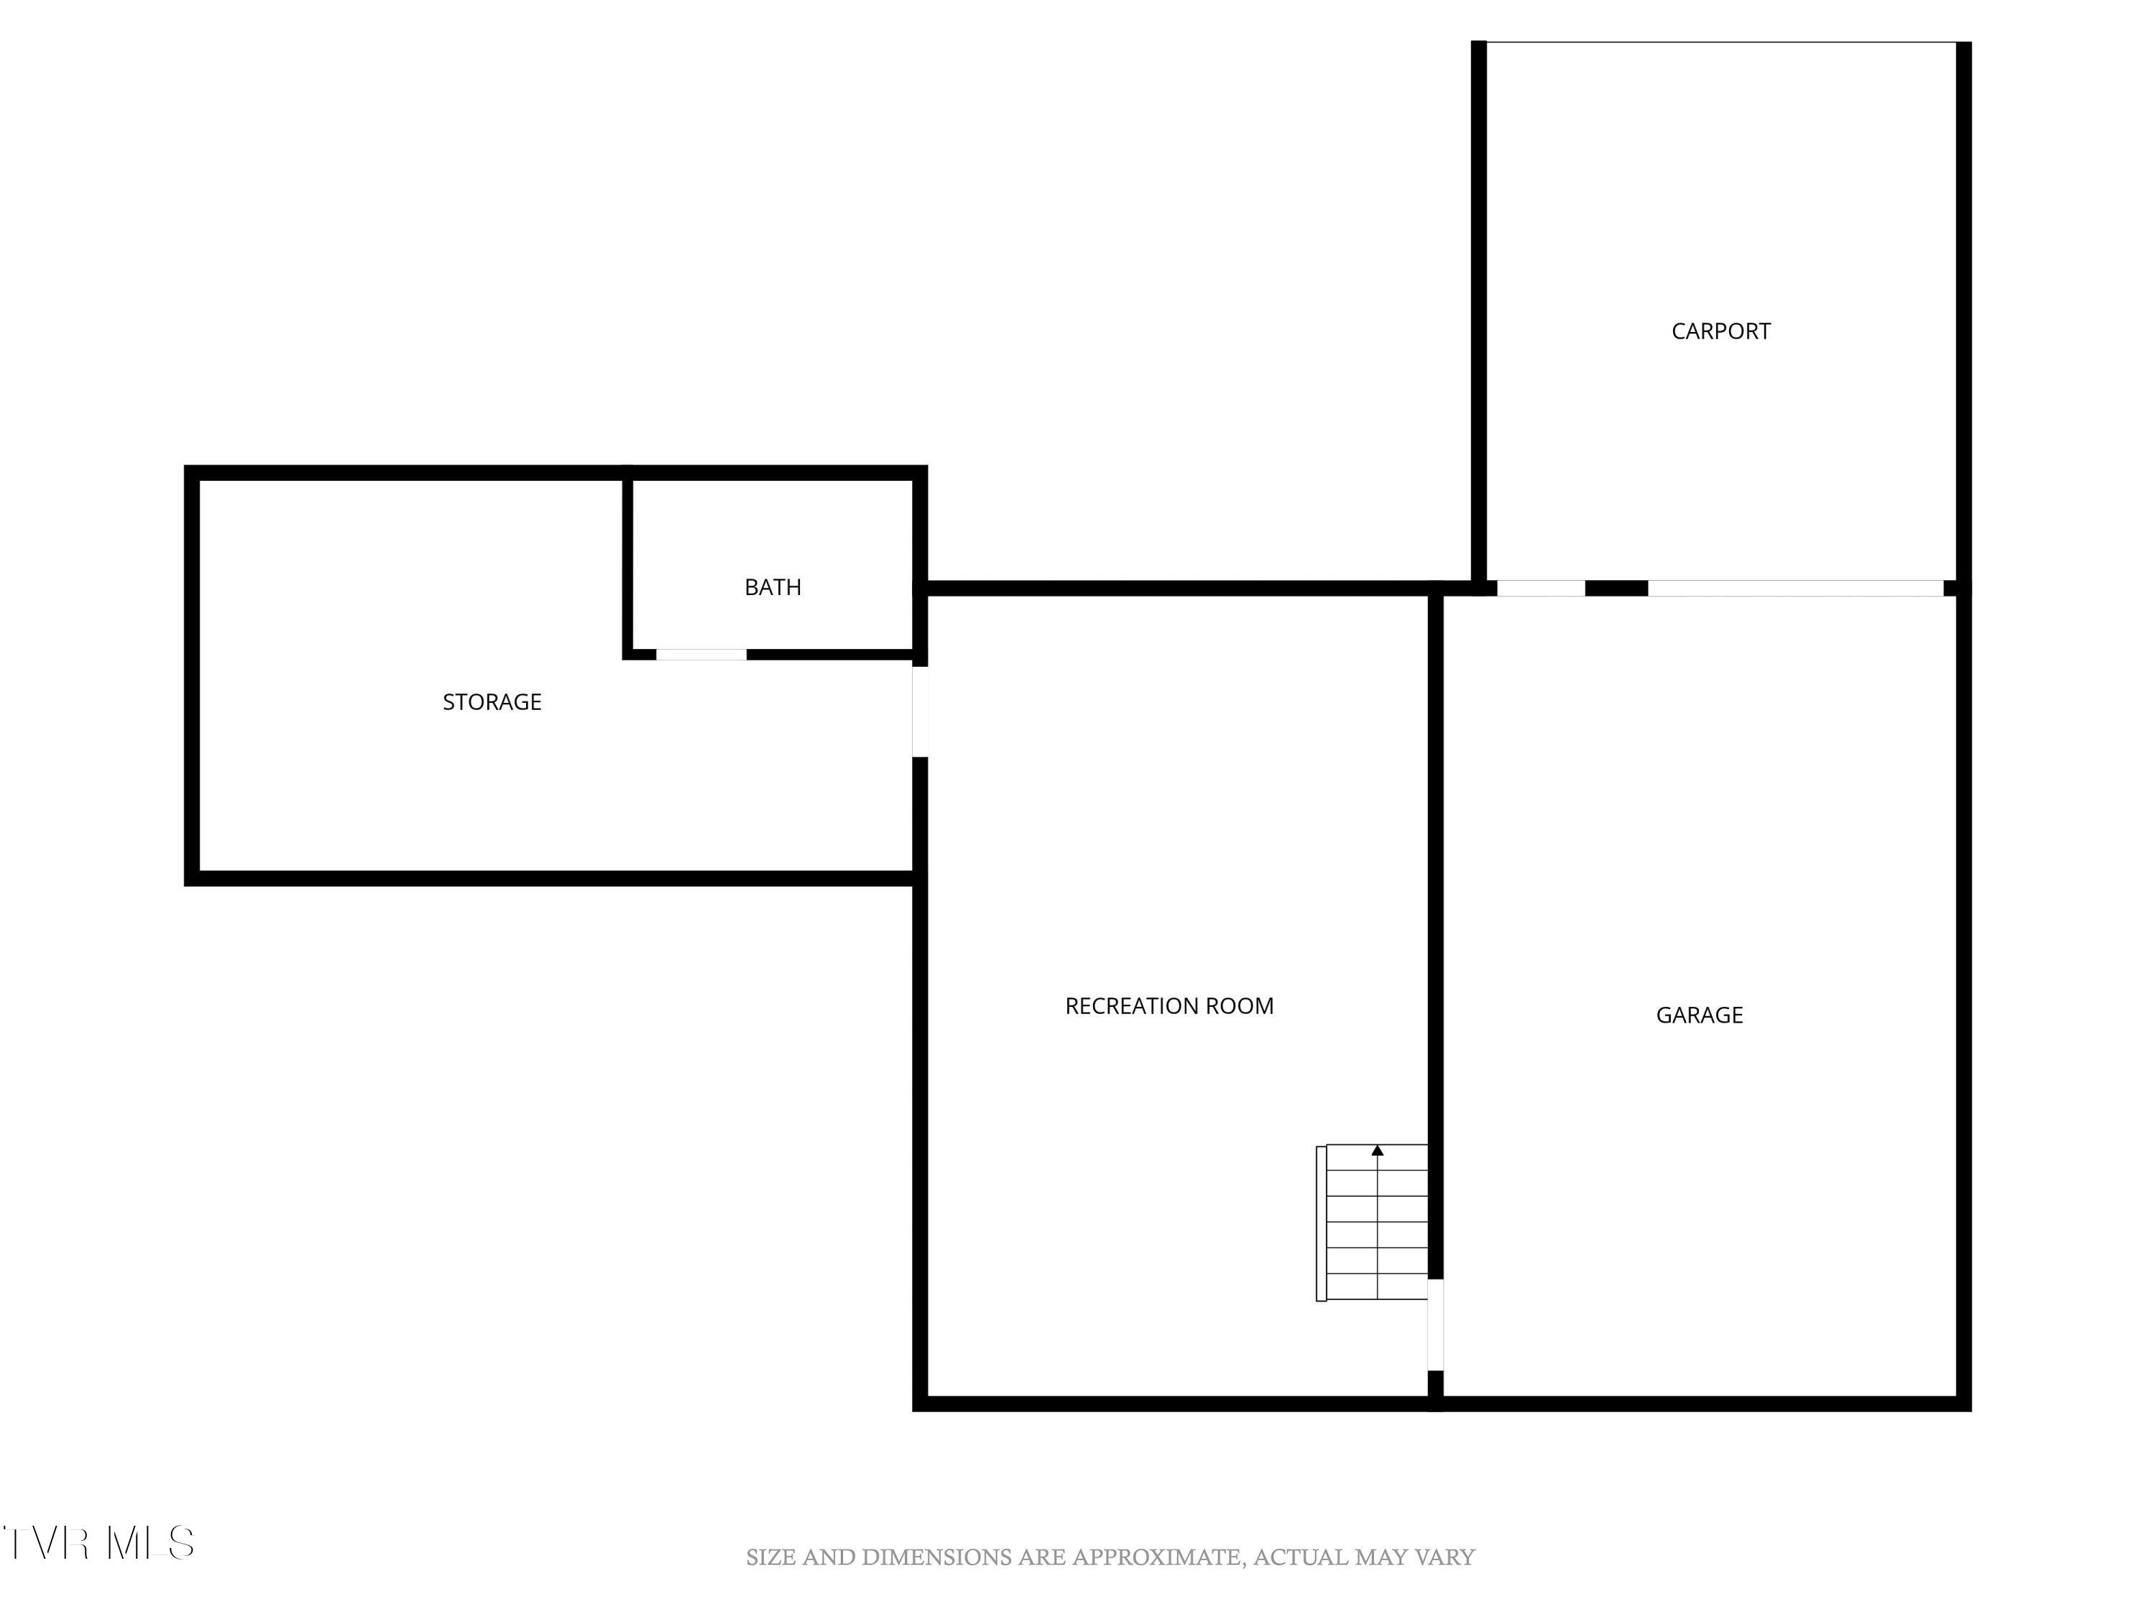
Upstairs, you'll find three additional bedrooms, two full baths, and all-new carpet. The primary suite features a beautifully updated en-suite bath with a walk-in shower and a double vanity. The basement offers a partially finished den ideal for a movie room, rec room, gym, or playroom, along with a dedicated workshop area, an oversized utility room, half bath with dog wash station and abundant storage including a large space under the porch. A two-car attached garage is conveniently located on the main level.
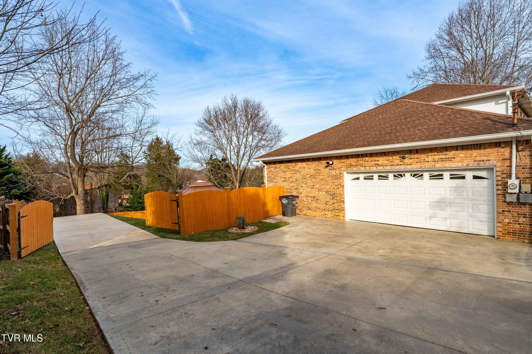
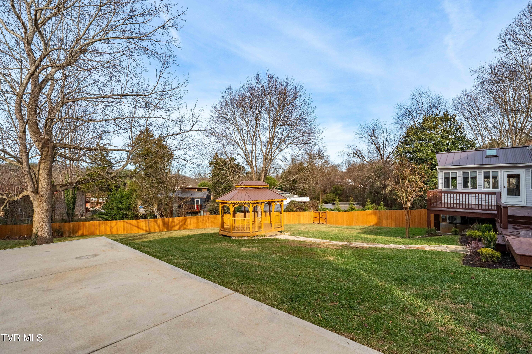
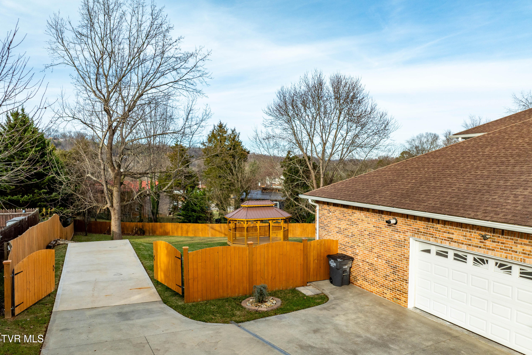
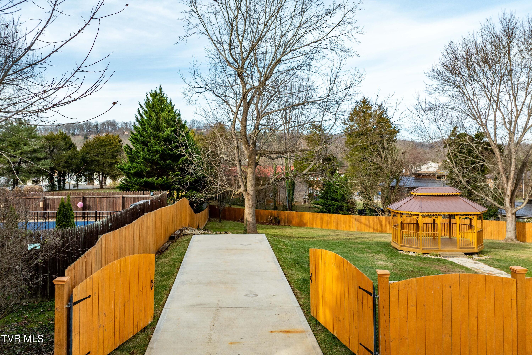
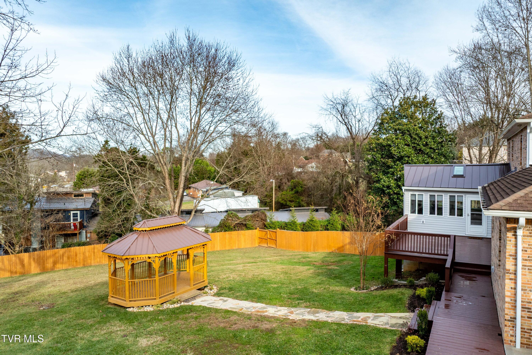
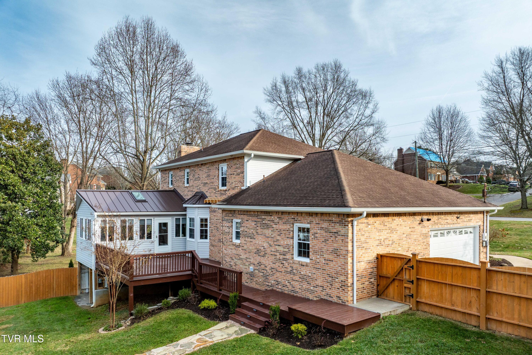
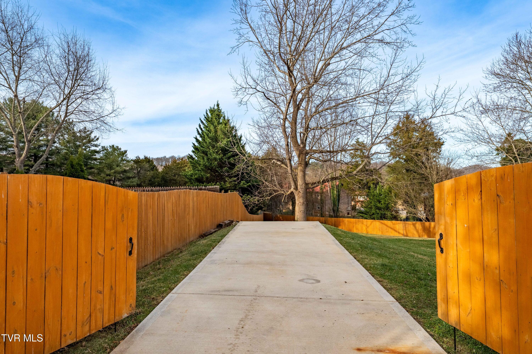
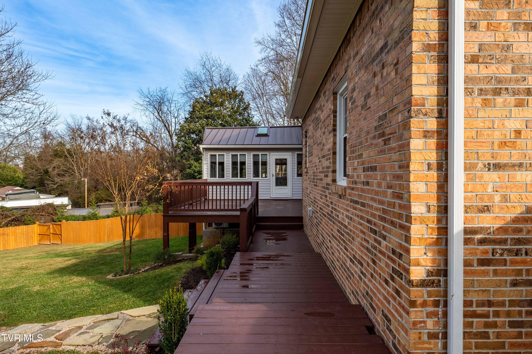
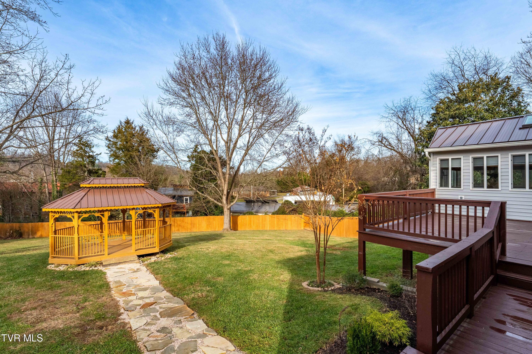
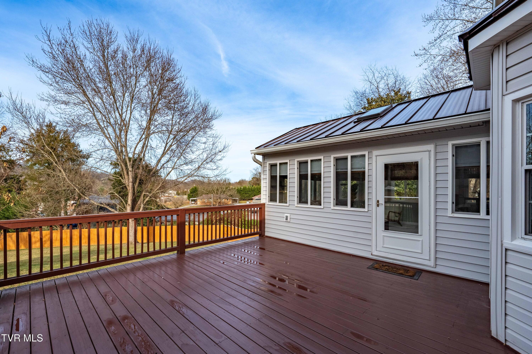
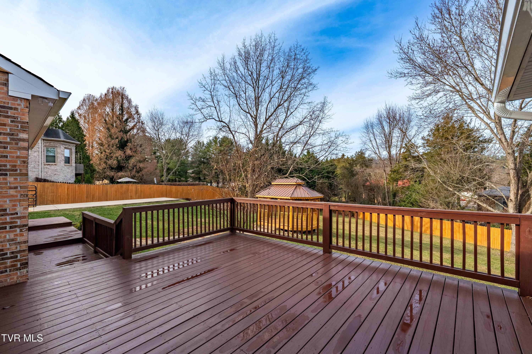
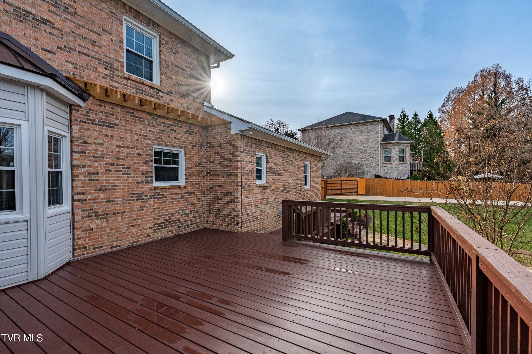
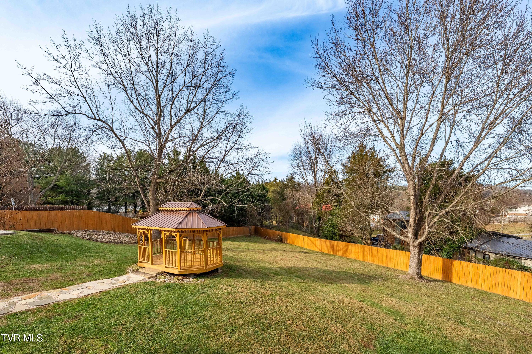
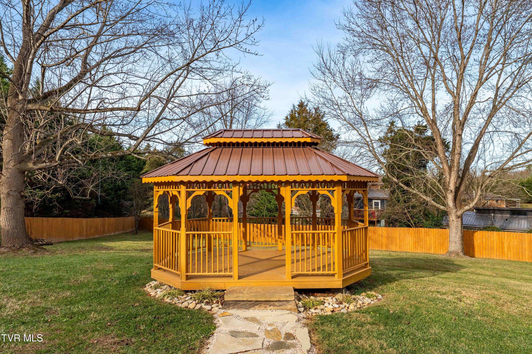
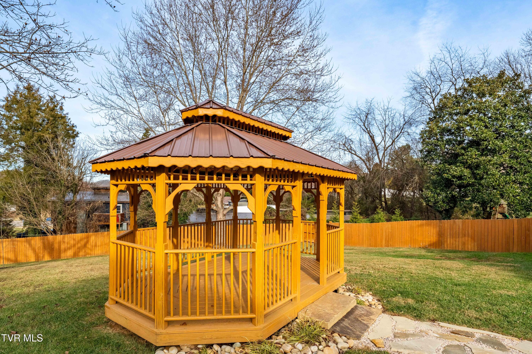
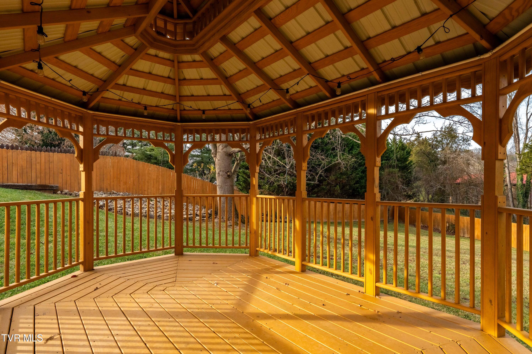
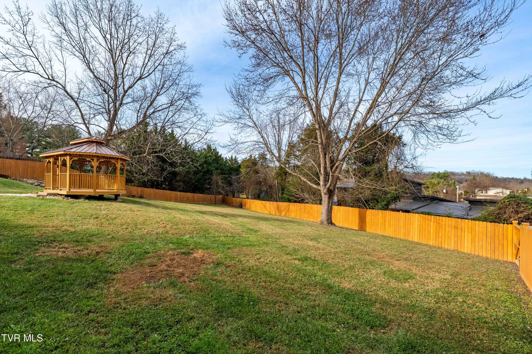
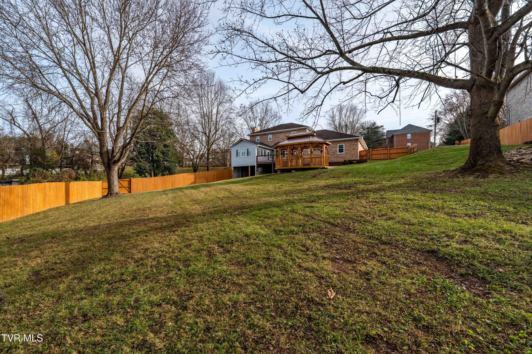
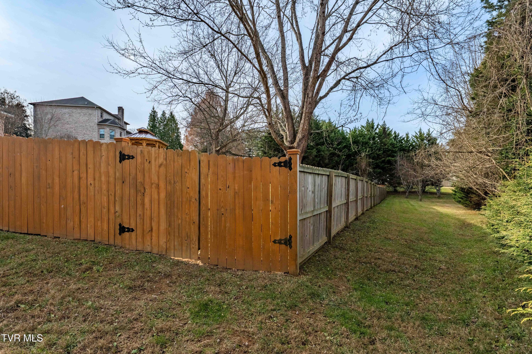
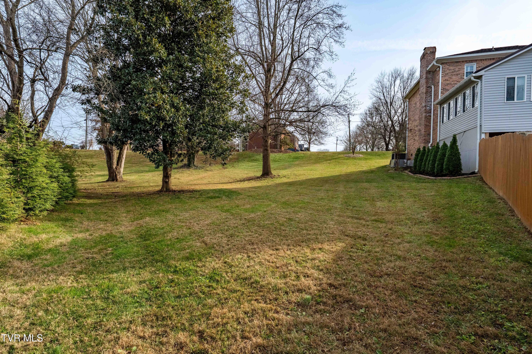
Outside, the home features a spacious .85 acre lot that is fully fenced with a new six-foot privacy fence, a gazebo, RV parking, fresh landscaping, mature trees, fruit trees, and an expansive back porch overlooking the serene setting.
Tastefully renovated from top to bottom, this home offers a rare combination of modern updates, functional spaces, and a prime location just minutes from I-81, I-26, Warriors Path State Park, shopping, dining, and the airport. Truly move-in ready, this property presents an exceptional opportunity in one of Kingsport's premier neighborhoods.

4
beds

4
baths

3,235 Sq.Ft. LIVING AREA

0.85 Acres lot

Matt Fleenor

Matt Fleenor

Features & Amenities

Interior

  • total bedrooms4
  • Total bathrooms4
  • full bathrooms3
  • half bathroom1
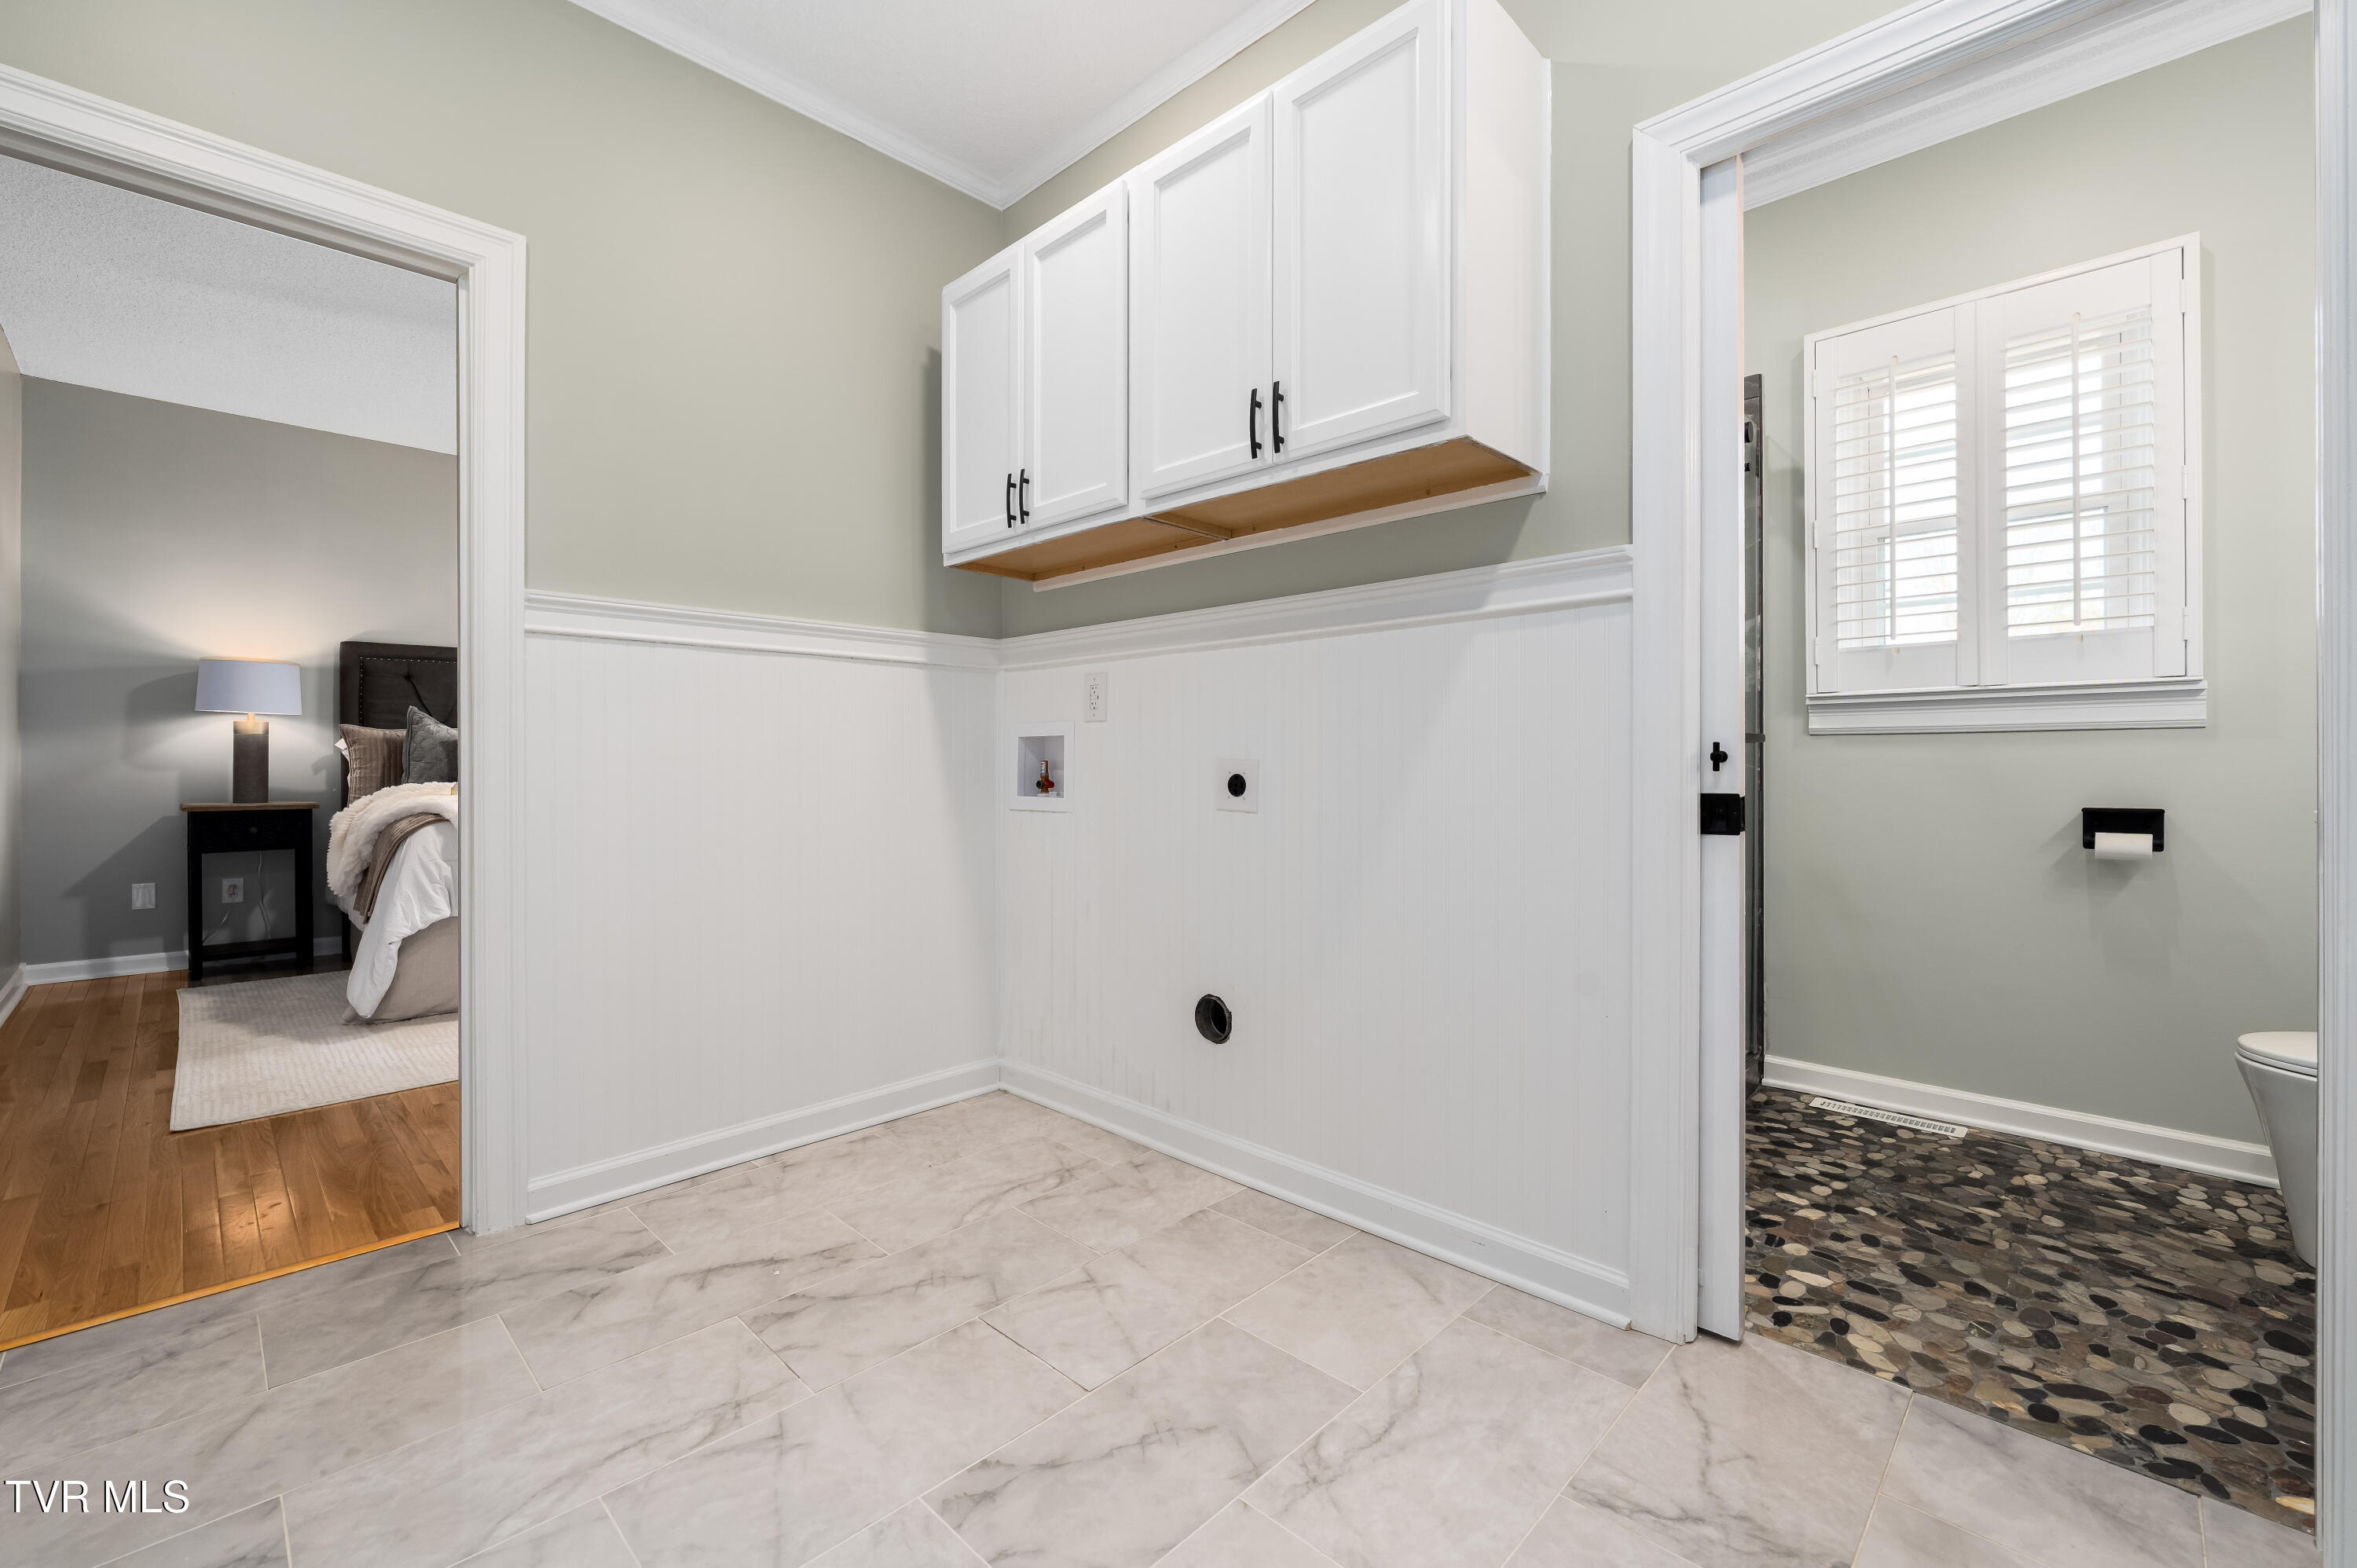
  • Laundry room Electric Dryer Hookup, Washer Hookup
  • Flooring Carpet, Hardwood, Tile
  • Fireplace Gas Log, Living Room
  • APPLIANCES Built-In Electric Oven, Cooktop, Dishwasher, Microwave, Refrigerator
  • other interior Features Granite Counters, Kitchen Island, Radon Mitigation System, Walk-In Closet(s)

Area & Lot

  • Status Sold
  • Date Sold April 17, 2026
  • Living Area3,235 Sq.Ft.
  • Total Area3,695 Sq.Ft.
  • Lot Area0.85 Acres
  • MLS® ID9988897
  • TypeResidential
  • YEAR BUILT1987
  • Architecture StylesTraditional
  • Elementary SchoolJohn Adams
  • Middle SchoolRobinson
  • High SchoolDobyns Bennett

Exterior

  • STORIES2
  • Garage Space2.0
  • water SourcePublic
  • utilitiesNatural Gas Connected, Sewer Available
  • roofMetal, Shingle
  • parkingRV Access/Parking, Driveway, Attached, Concrete
  • HEAT TYPECentral, Heat Pump, Natural Gas
  • AIR CONDITIONINGCentral Air, Heat Pump
  • sewerSeptic Tank

Financial

  • Sales Price$625,000
  • Zoning Residential

Work With MATT

Co-Founder of Greater Impact Realty with 20+ years in East Tennessee real estate. I offer local expertise, strong community values, and personalized service. Whether you're buying or selling, I'm here to make the process smooth and successful.

Follow me on Instagram and Facebook

Follow Me on Instagram