Leave a Message

By providing your contact information to Matt Fleenor, your personal information will be processed in accordance with Matt Fleenor's Privacy Policy. By checking the box(es) below, you consent to receive communications regarding your real estate inquiries and related marketing and promotional updates in the manner selected by you. For SMS text messages, message frequency varies. Message and data rates may apply. You may opt out of receiving further communications from Matt Fleenor at any time. To opt out of receiving SMS text messages, reply STOP to unsubscribe.

Thank you for your message. I will be in touch with you shortly.

104 Crestwood Drive
104 Crestwood Drive
104 Crestwood Drive
104 Crestwood Drive
104 Crestwood Drive
104 Crestwood Drive
104 Crestwood Drive
104 Crestwood Drive
104 Crestwood Drive
104 Crestwood Drive
104 Crestwood Drive
104 Crestwood Drive
104 Crestwood Drive
104 Crestwood Drive
104 Crestwood Drive
104 Crestwood Drive
104 Crestwood Drive
104 Crestwood Drive
104 Crestwood Drive
104 Crestwood Drive
104 Crestwood Drive
104 Crestwood Drive
104 Crestwood Drive
104 Crestwood Drive
104 Crestwood Drive
104 Crestwood Drive
104 Crestwood Drive
104 Crestwood Drive
104 Crestwood Drive
104 Crestwood Drive
104 Crestwood Drive
104 Crestwood Drive
104 Crestwood Drive
104 Crestwood Drive
104 Crestwood Drive
104 Crestwood Drive
104 Crestwood Drive
104 Crestwood Drive
104 Crestwood Drive
104 Crestwood Drive
104 Crestwood Drive
104 Crestwood Drive
104 Crestwood Drive
104 Crestwood Drive
104 Crestwood Drive
104 Crestwood Drive
104 Crestwood Drive
104 Crestwood Drive
104 Crestwood Drive
104 Crestwood Drive
104 Crestwood Drive
104 Crestwood Drive
104 Crestwood Drive
104 Crestwood Drive
104 Crestwood Drive
104 Crestwood Drive
104 Crestwood Drive
104 Crestwood Drive
104 Crestwood Drive
104 Crestwood Drive
104 Crestwood Drive
104 Crestwood Drive
104 Crestwood Drive
104 Crestwood Drive
104 Crestwood Drive
104 Crestwood Drive
104 Crestwood Drive
104 Crestwood Drive
104 Crestwood Drive
104 Crestwood Drive
104 Crestwood Drive
104 Crestwood Drive
104 Crestwood Drive
104 Crestwood Drive
104 Crestwood Drive
104 Crestwood Drive
104 Crestwood Drive
104 Crestwood Drive
104 Crestwood Drive
104 Crestwood Drive
104 Crestwood Drive
104 Crestwood Drive
104 Crestwood Drive
104 Crestwood Drive
104 Crestwood Drive
104 Crestwood Drive
104 Crestwood Drive
104 Crestwood Drive
104 Crestwood Drive
104 Crestwood Drive
104 Crestwood Drive
104 Crestwood Drive
104 Crestwood Drive
104 Crestwood Drive
104 Crestwood Drive
104 Crestwood Drive
104 Crestwood Drive
104 Crestwood Drive
104 Crestwood Drive
104 Crestwood Drive
104 Crestwood Drive
104 Crestwood Drive
104 Crestwood Drive
104 Crestwood Drive
104 Crestwood Drive
104 Crestwood Drive
104 Crestwood Drive
104 Crestwood Drive
104 Crestwood Drive
104 Crestwood Drive
104 Crestwood Drive
104 Crestwood Drive
104 Crestwood Drive
104 Crestwood Drive
104 Crestwood Drive
104 Crestwood Drive
104 Crestwood Drive
104 Crestwood Drive
104 Crestwood Drive
SEE ALL PHOTOS
104 Crestwood Drive
104 Crestwood Drive
104 Crestwood Drive
104 Crestwood Drive
104 Crestwood Drive
104 Crestwood Drive
104 Crestwood Drive
104 Crestwood Drive
104 Crestwood Drive
104 Crestwood Drive
104 Crestwood Drive
104 Crestwood Drive
104 Crestwood Drive
104 Crestwood Drive
104 Crestwood Drive
104 Crestwood Drive
104 Crestwood Drive
104 Crestwood Drive
104 Crestwood Drive
104 Crestwood Drive
104 Crestwood Drive
104 Crestwood Drive
104 Crestwood Drive
104 Crestwood Drive
104 Crestwood Drive
104 Crestwood Drive
104 Crestwood Drive
104 Crestwood Drive
104 Crestwood Drive
104 Crestwood Drive
104 Crestwood Drive
104 Crestwood Drive
104 Crestwood Drive
104 Crestwood Drive
104 Crestwood Drive
104 Crestwood Drive
104 Crestwood Drive
104 Crestwood Drive
104 Crestwood Drive
104 Crestwood Drive
104 Crestwood Drive
104 Crestwood Drive
104 Crestwood Drive
104 Crestwood Drive
104 Crestwood Drive
104 Crestwood Drive
104 Crestwood Drive
104 Crestwood Drive
104 Crestwood Drive
104 Crestwood Drive
104 Crestwood Drive
104 Crestwood Drive
104 Crestwood Drive
104 Crestwood Drive
104 Crestwood Drive
104 Crestwood Drive
104 Crestwood Drive
104 Crestwood Drive
104 Crestwood Drive
104 Crestwood Drive
104 Crestwood Drive
104 Crestwood Drive
104 Crestwood Drive
104 Crestwood Drive
104 Crestwood Drive
104 Crestwood Drive
104 Crestwood Drive
104 Crestwood Drive
104 Crestwood Drive
104 Crestwood Drive
104 Crestwood Drive
104 Crestwood Drive
104 Crestwood Drive
104 Crestwood Drive
104 Crestwood Drive
104 Crestwood Drive
104 Crestwood Drive
104 Crestwood Drive
104 Crestwood Drive
104 Crestwood Drive
104 Crestwood Drive
104 Crestwood Drive
104 Crestwood Drive
104 Crestwood Drive
104 Crestwood Drive
104 Crestwood Drive
104 Crestwood Drive
104 Crestwood Drive
104 Crestwood Drive
104 Crestwood Drive
104 Crestwood Drive
104 Crestwood Drive
104 Crestwood Drive
104 Crestwood Drive
104 Crestwood Drive
104 Crestwood Drive
104 Crestwood Drive
104 Crestwood Drive
104 Crestwood Drive
104 Crestwood Drive
104 Crestwood Drive
104 Crestwood Drive
104 Crestwood Drive
104 Crestwood Drive
104 Crestwood Drive
104 Crestwood Drive
104 Crestwood Drive
104 Crestwood Drive
104 Crestwood Drive
104 Crestwood Drive
104 Crestwood Drive
104 Crestwood Drive
104 Crestwood Drive
104 Crestwood Drive
104 Crestwood Drive
104 Crestwood Drive
104 Crestwood Drive
104 Crestwood Drive
104 Crestwood Drive
Pending

104 Crestwood Drive

104 Crestwood Drive, Roan Mountain, TN 37687

$799,900
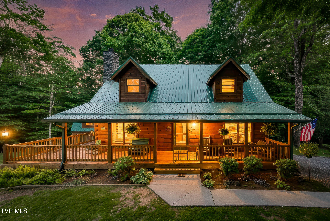
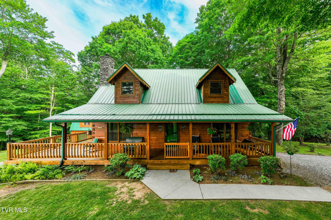
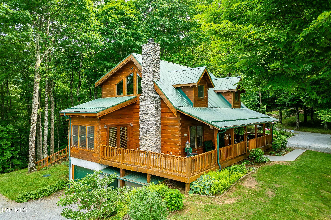
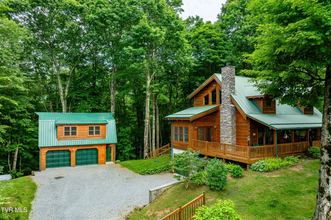
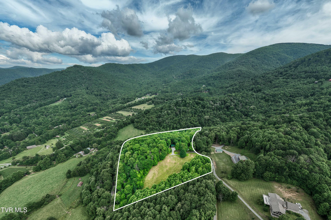
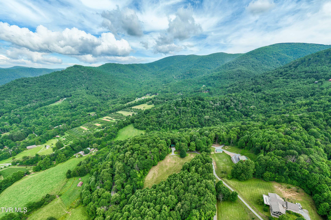
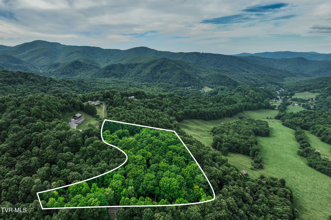
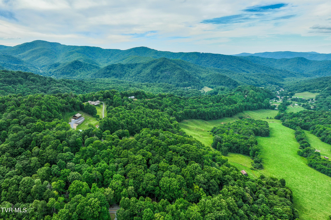
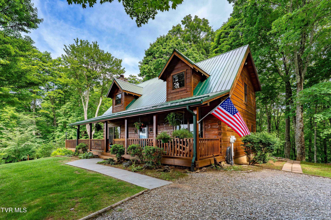
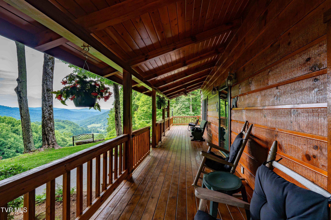
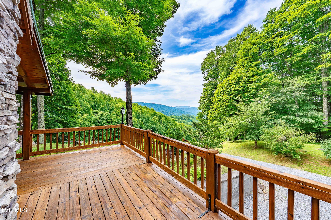
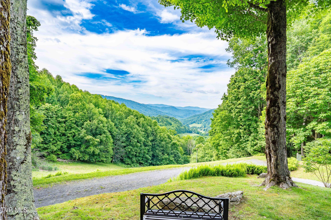
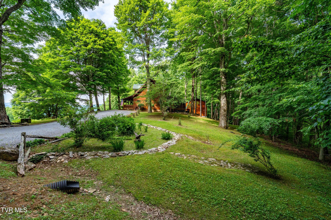
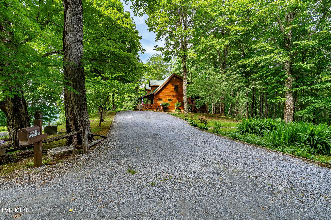
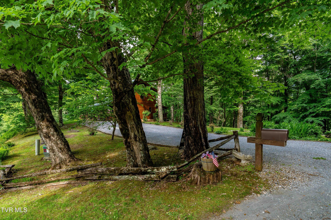
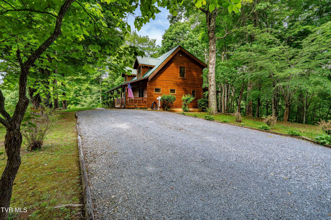
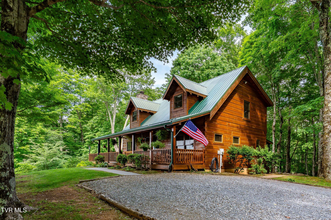
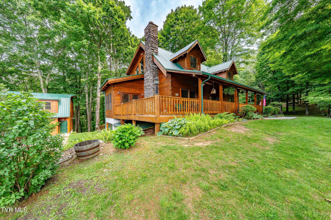
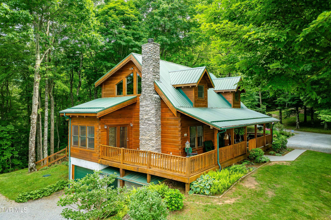
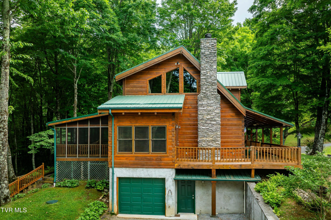
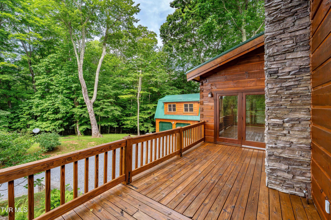
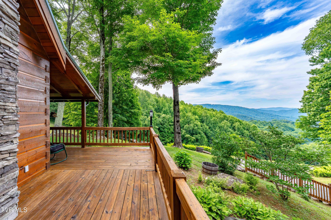
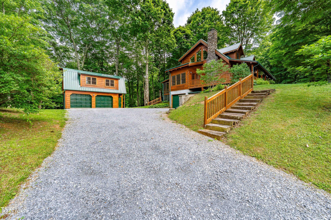
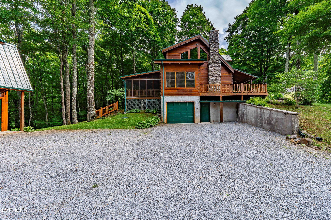
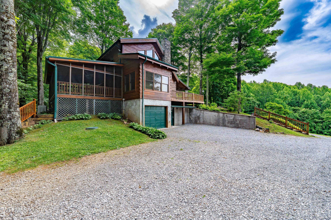
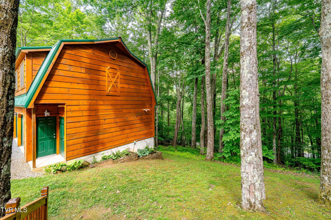
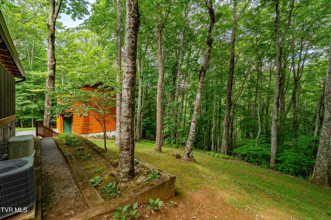
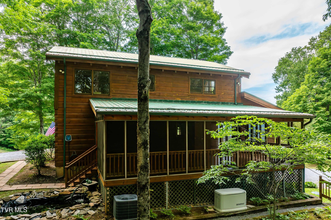
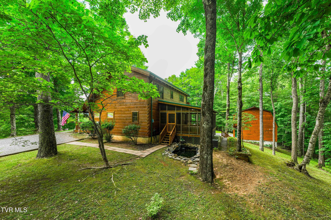
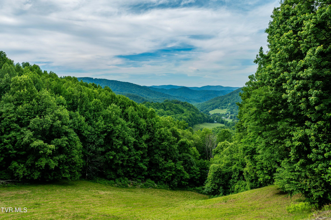
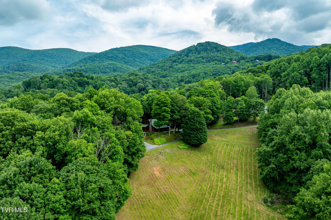
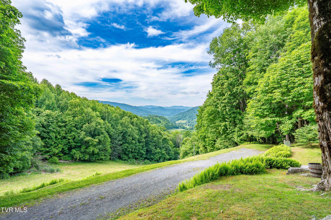
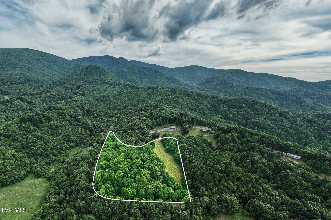
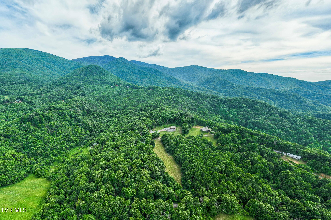
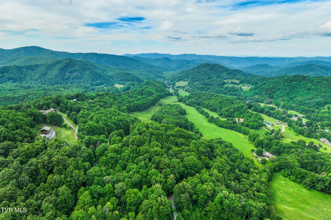
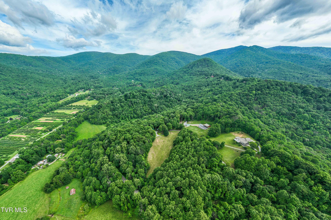
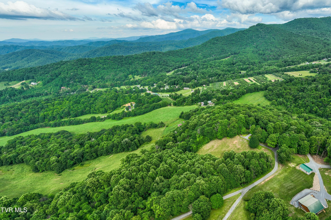
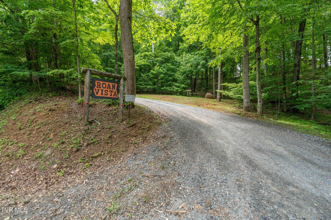
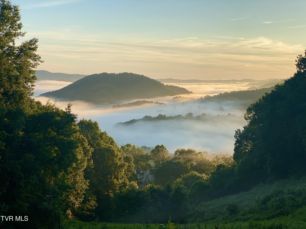
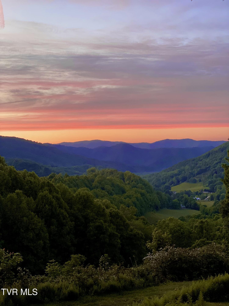
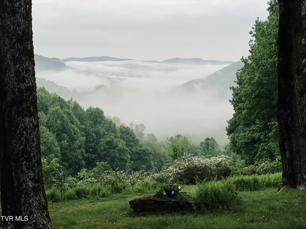
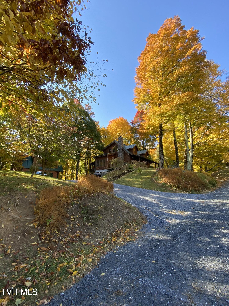
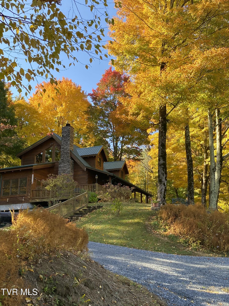
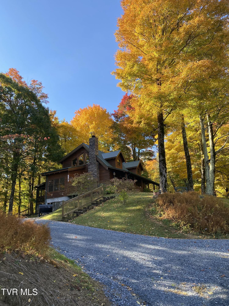
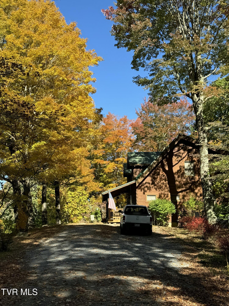
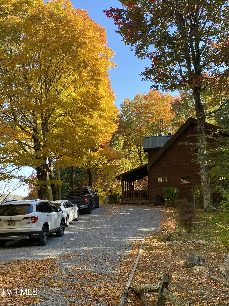
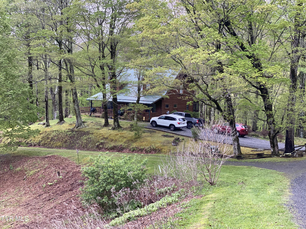
Welcome to 104 Crestwood Drive, a private mountain retreat perched at approximately 3,500 feet elevation in the heart of Roan Mountain. Nestled on 9.92 acres spanning three parcels, this custom cabin-style home offers breathtaking long-range mountain views, exceptional privacy, and a versatile detached garage apartment, all within minutes of Roan Mountain State Park and countless outdoor adventures.

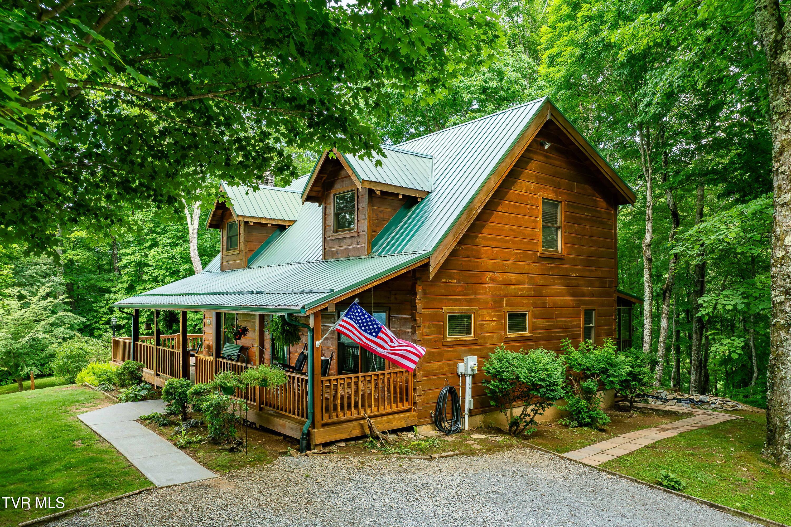
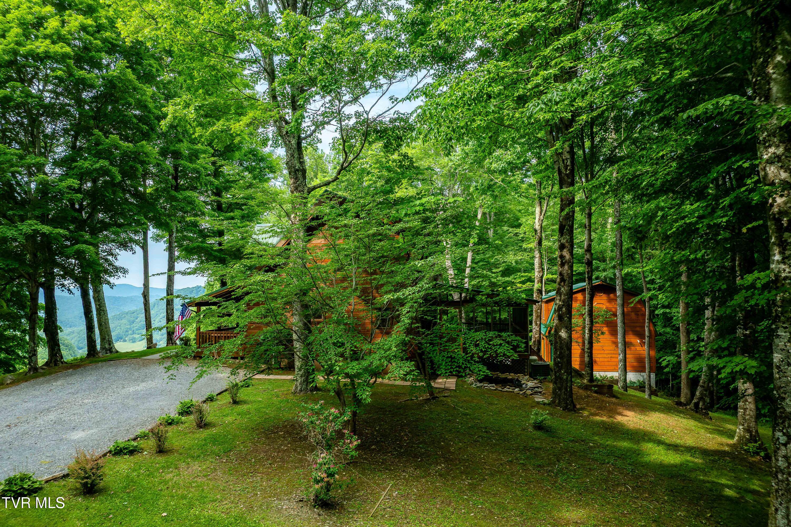
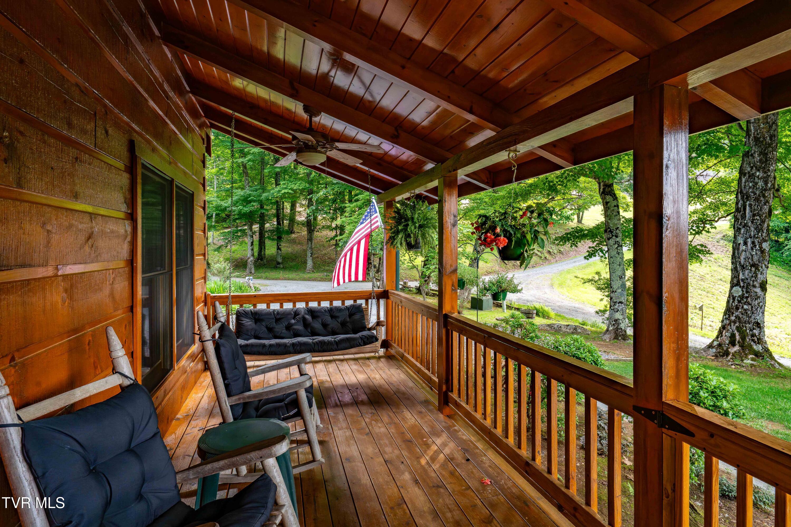
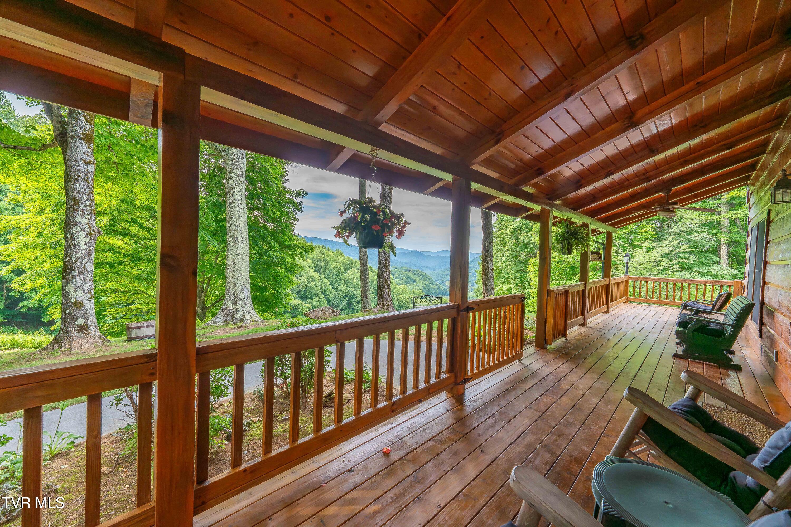
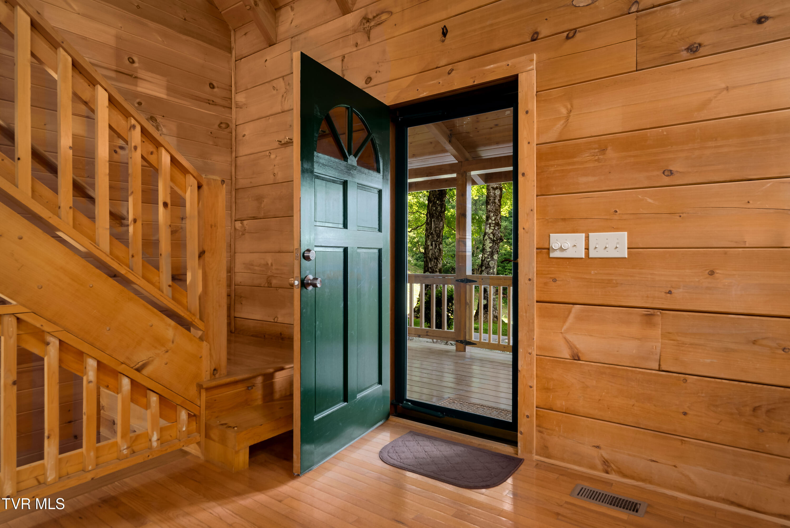
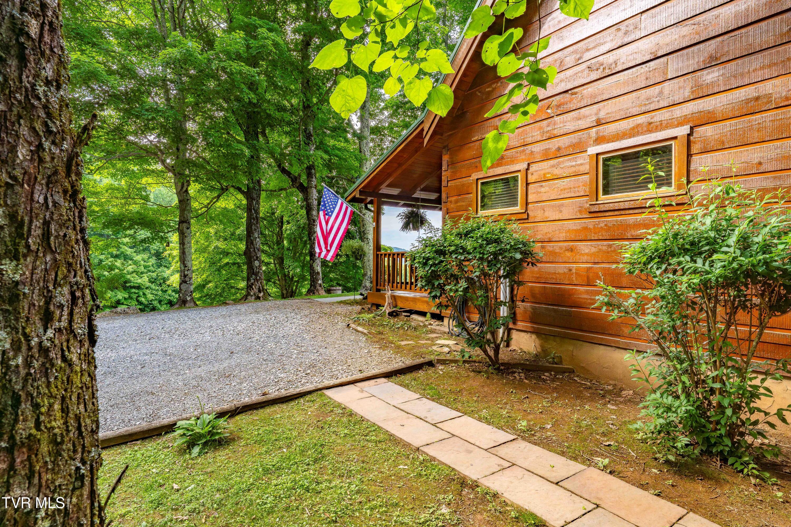
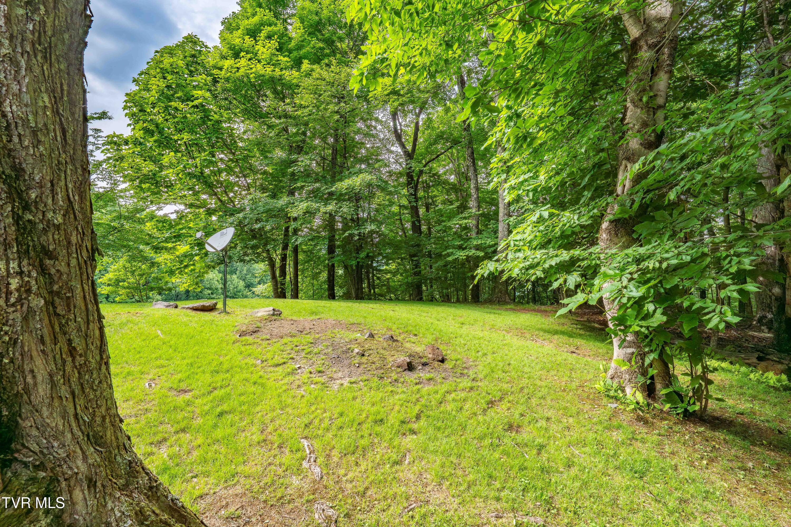
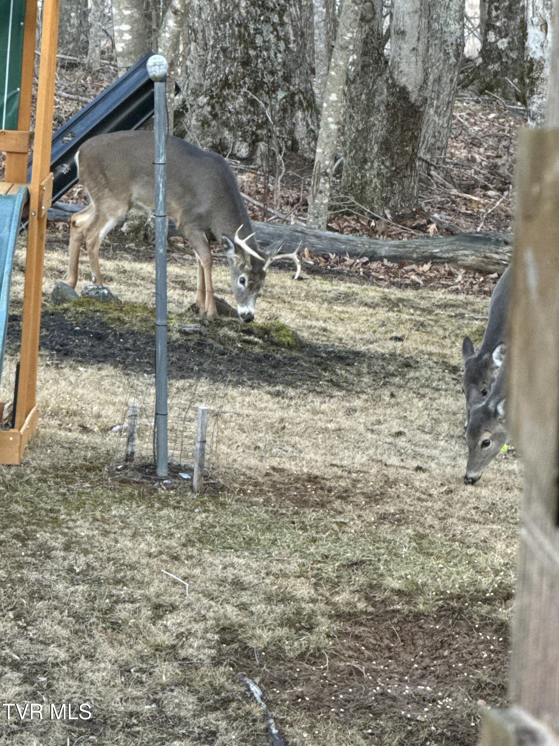
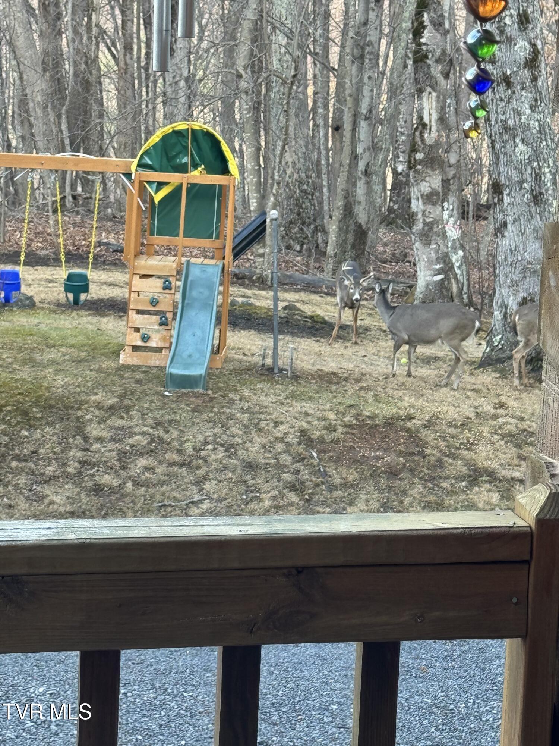
From the moment you arrive, you'll be captivated by the peaceful setting, cool mountain breezes, and breathtaking long-range mountain views from the expansive covered front porch. Surrounded by nearly 10 acres of natural beauty, this private retreat offers frequent sightings of deer, wild turkeys, squirrels, chipmunks, songbirds, and butterflies, creating an unmatched connection to nature and the serenity of mountain living year-round.


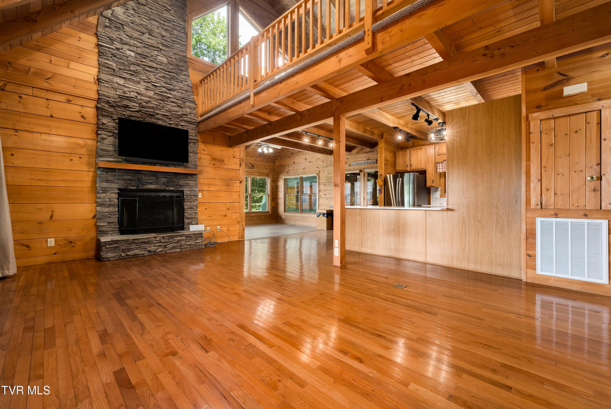
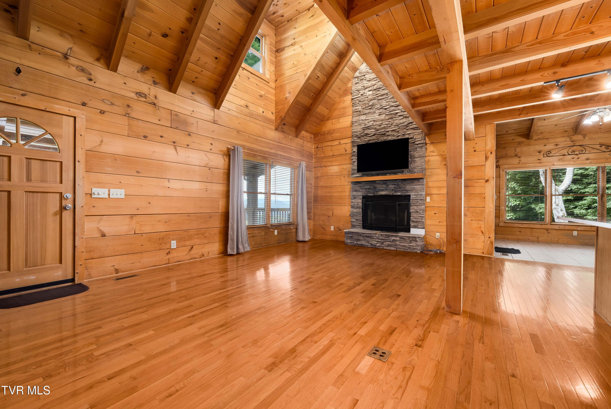
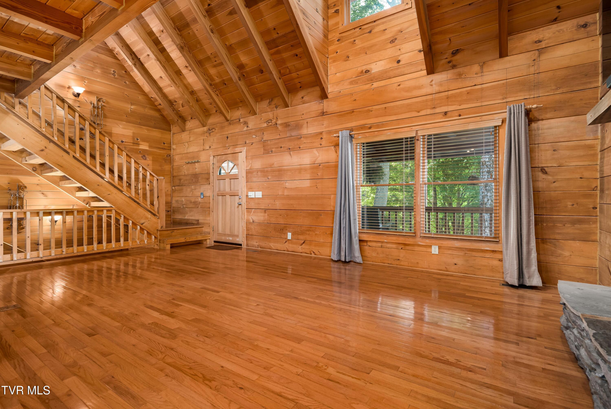
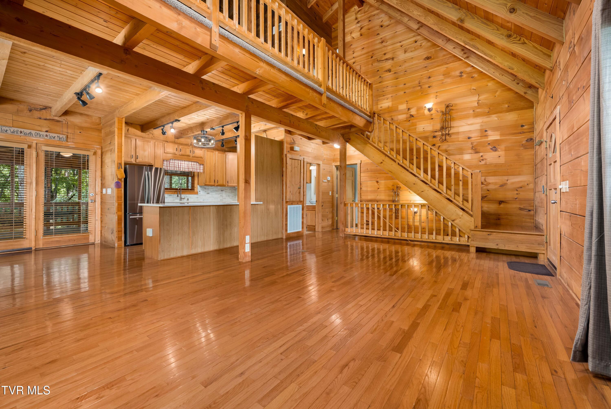
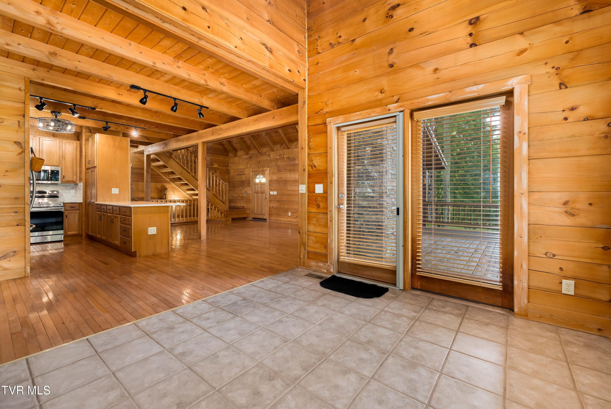
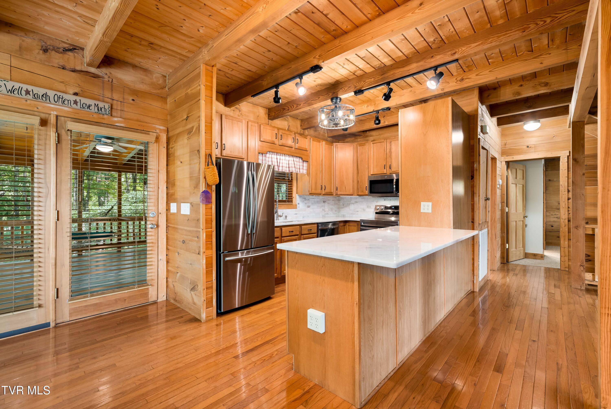
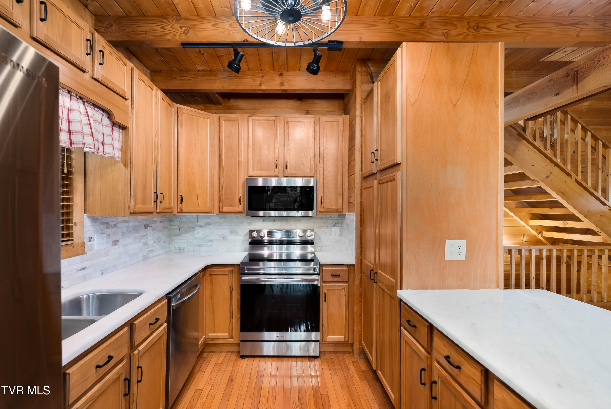
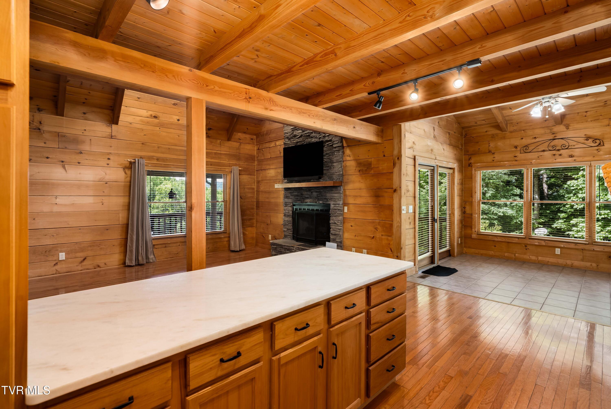
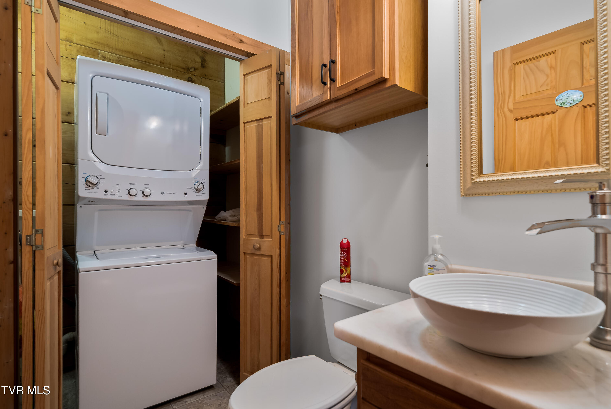
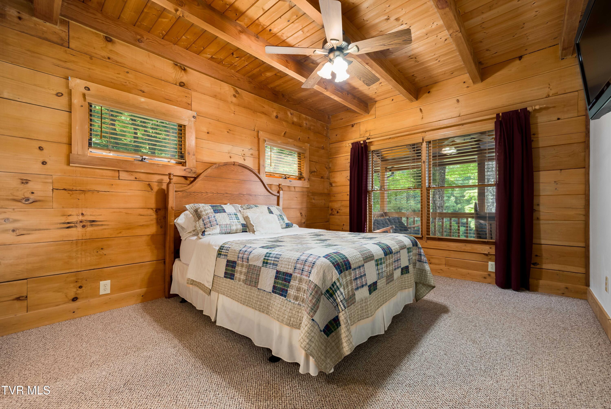
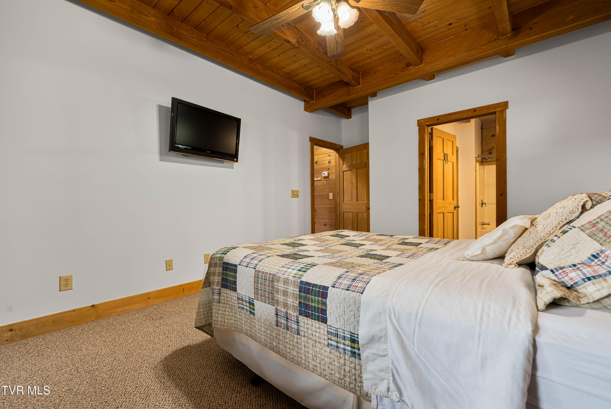
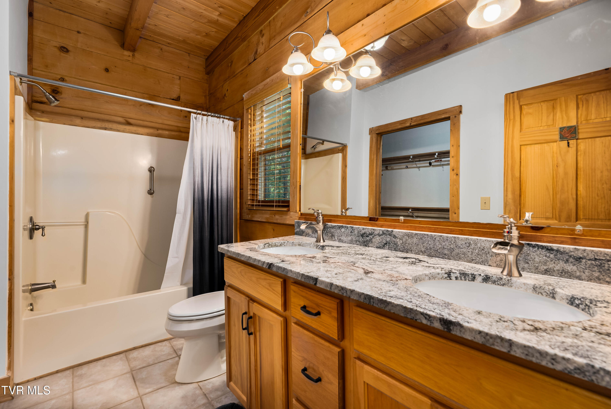
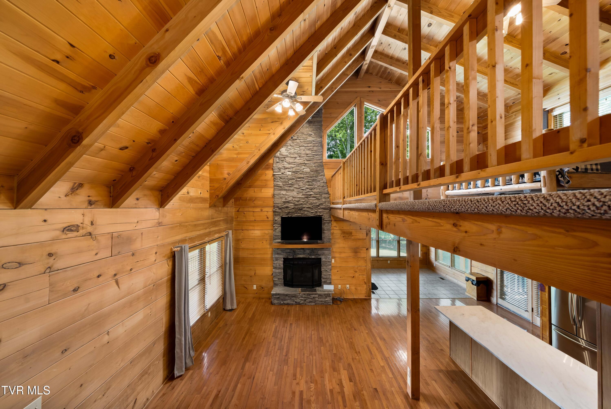
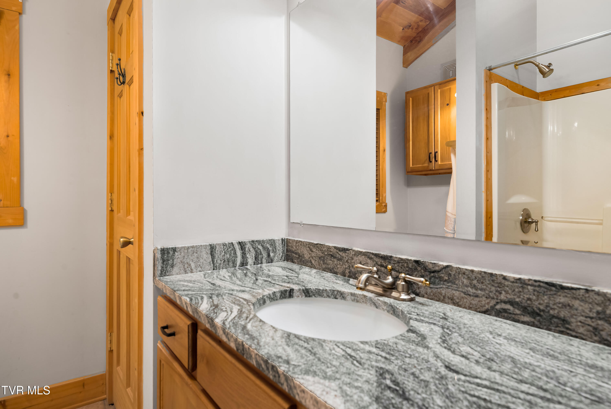
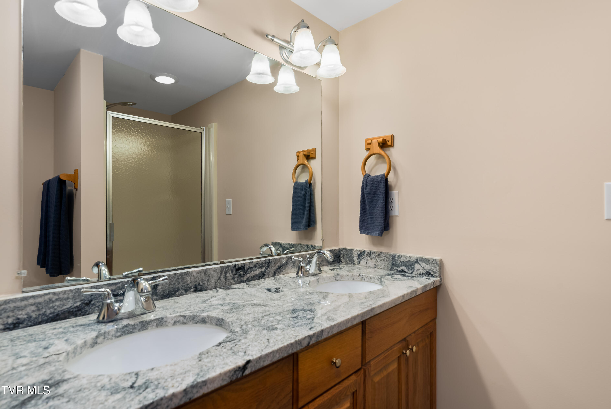
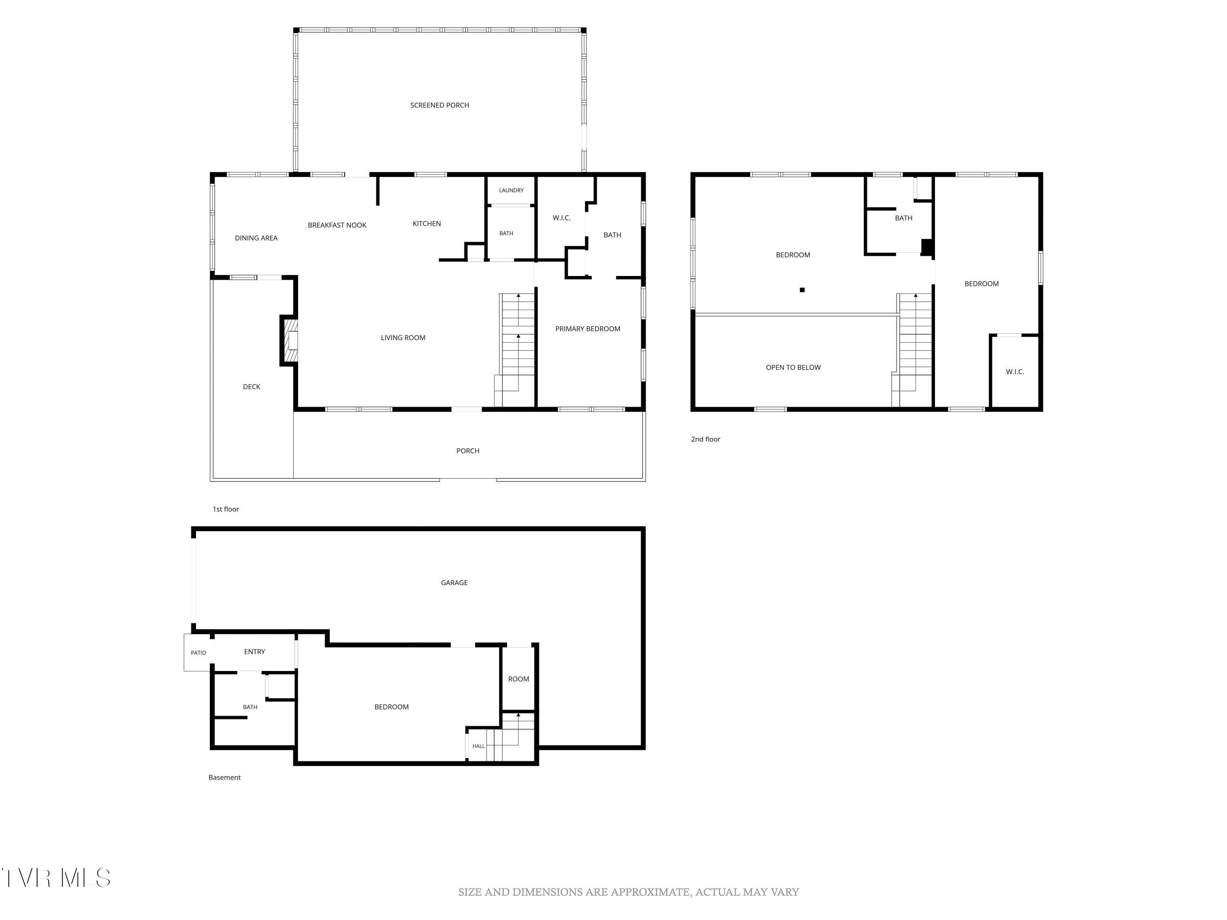
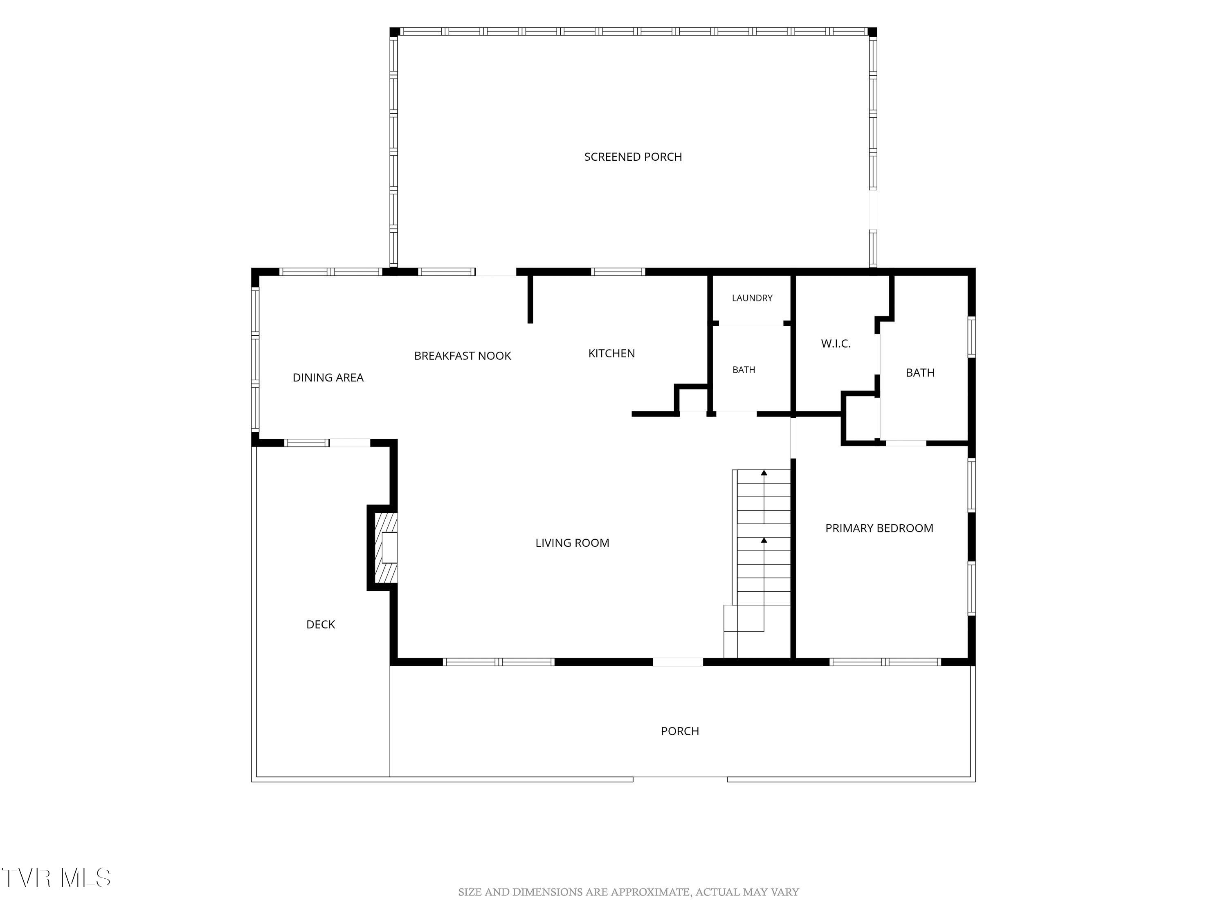
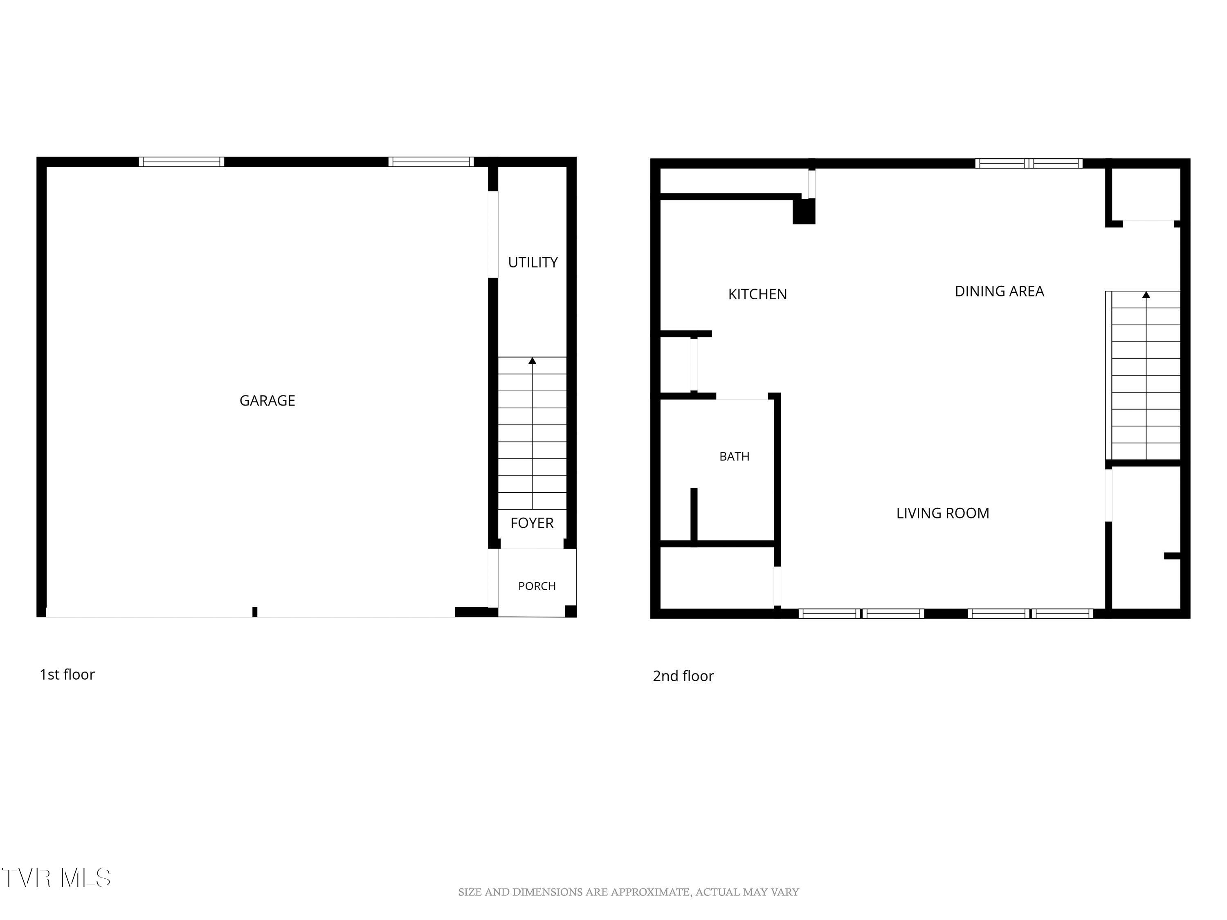
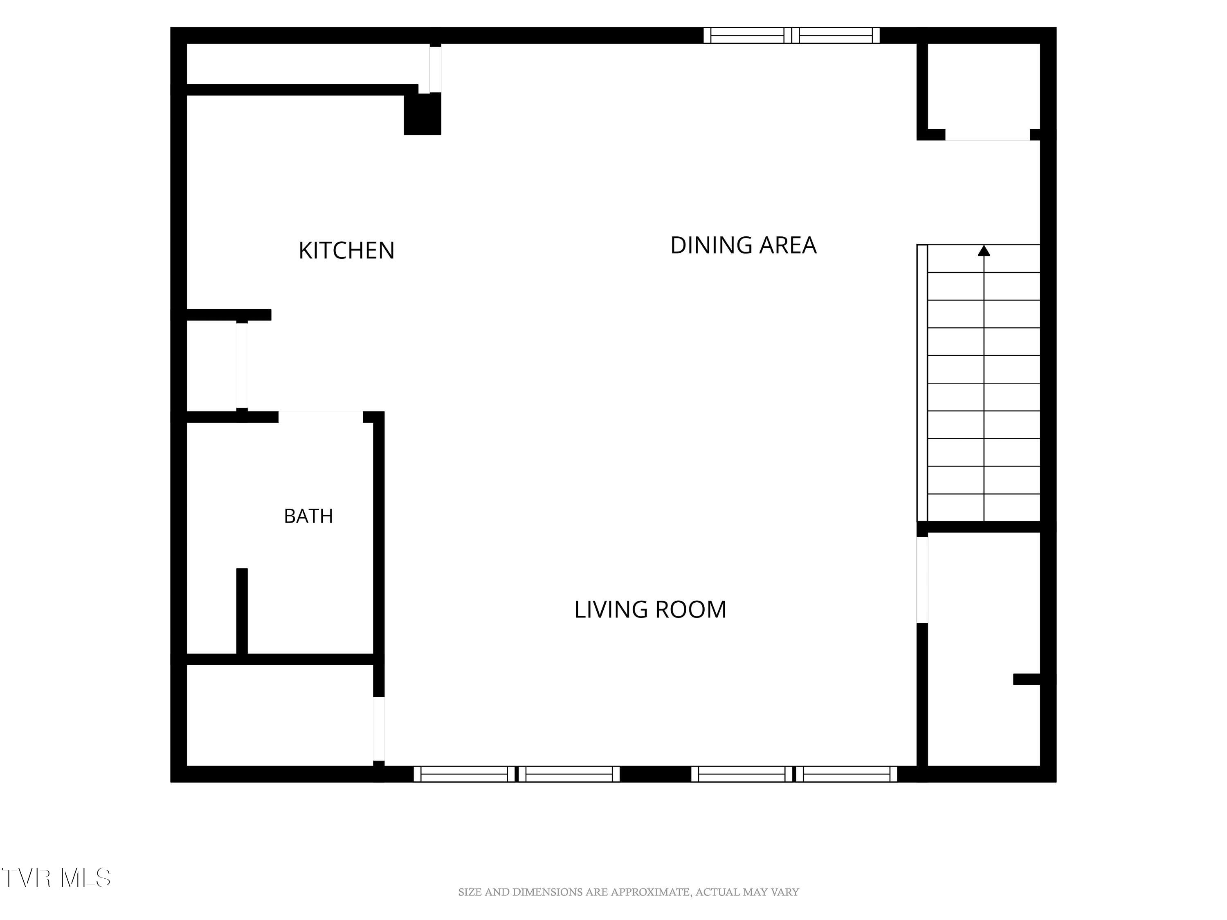
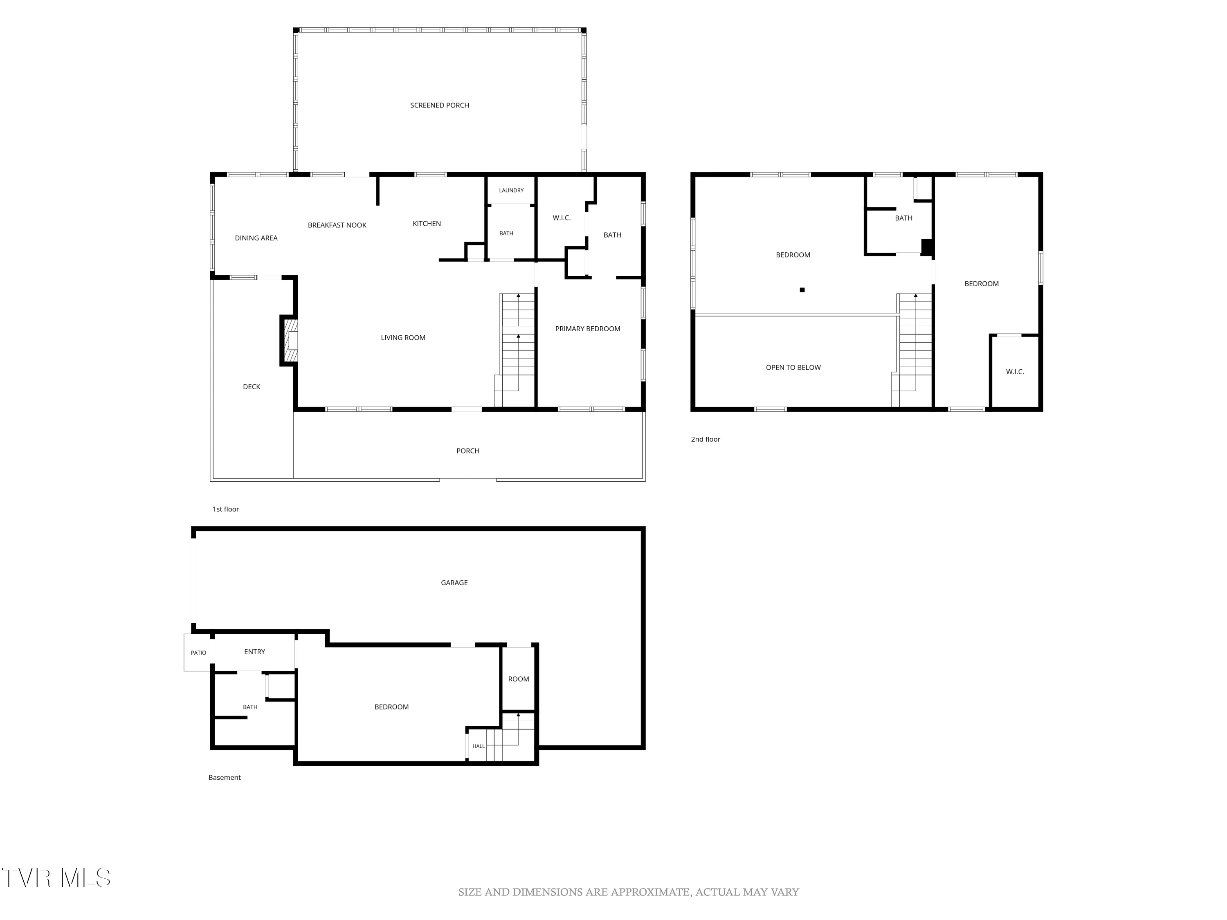
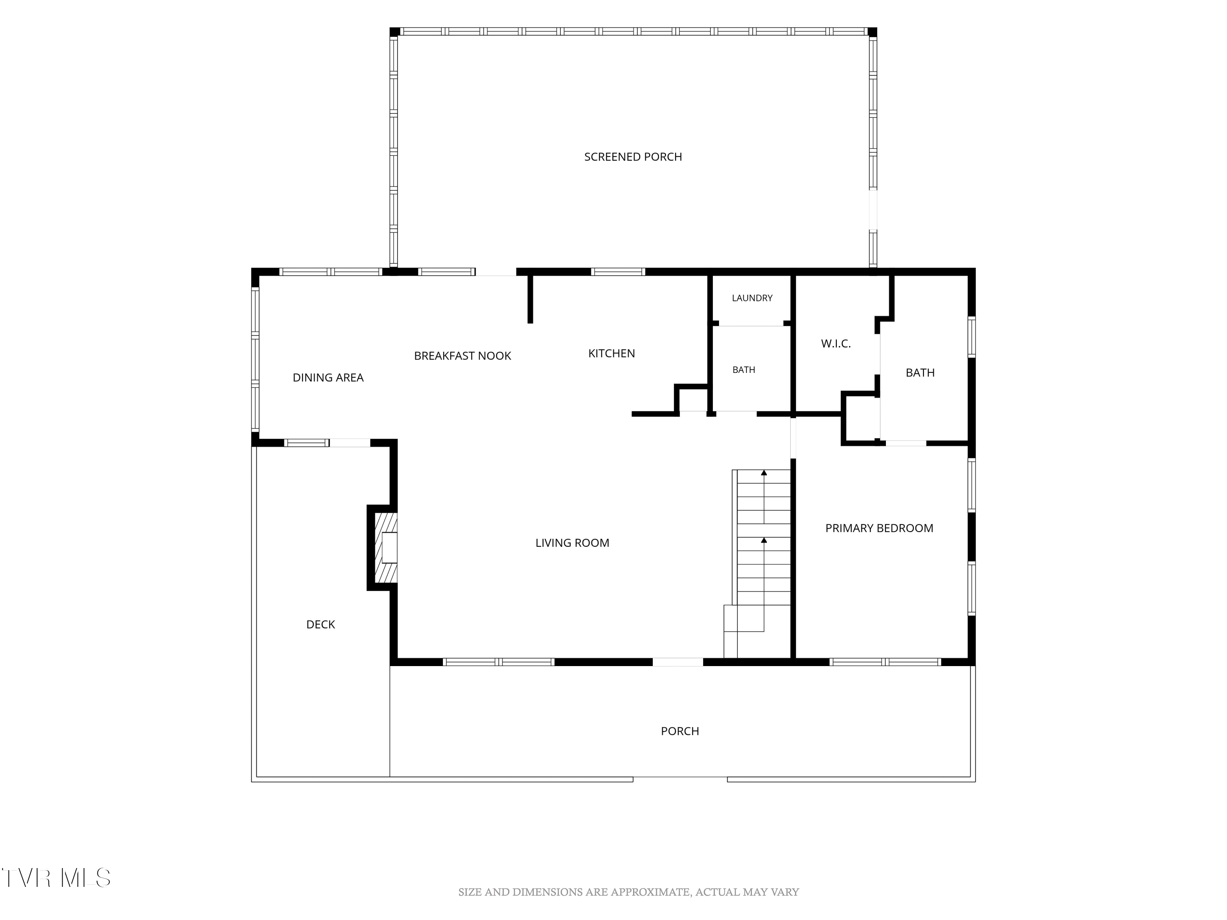
Inside, the main level features hardwood flooring throughout, a spacious living room with a stunning floor-to-ceiling stone gas log fireplace, and an open-concept kitchen and dining area perfect for entertaining. The kitchen is equipped with granite countertops, stainless steel appliances, and bar-top seating. The main level also includes a convenient half bath with a laundry area and a primary suite with private en-suite bath.

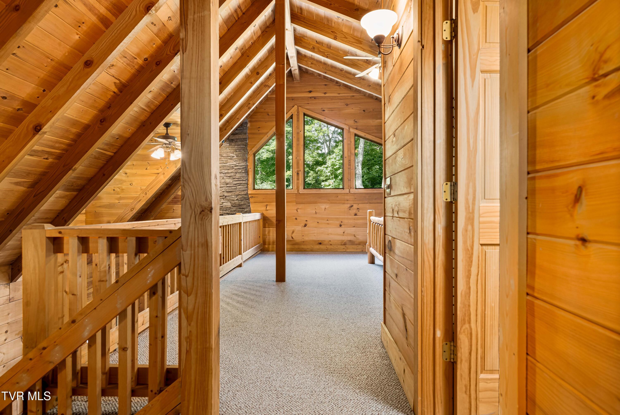
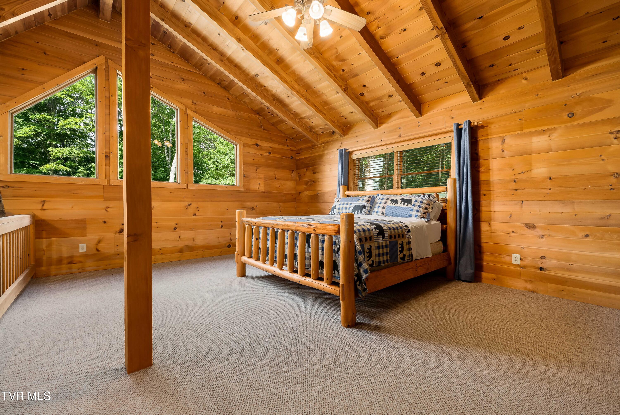
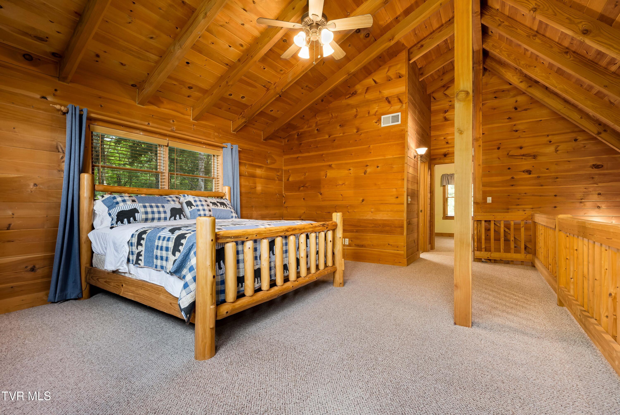
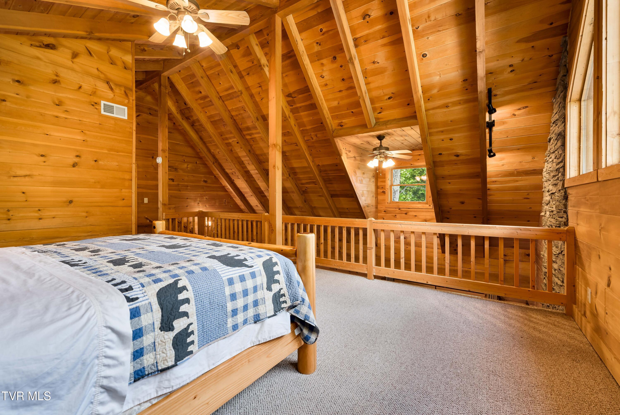
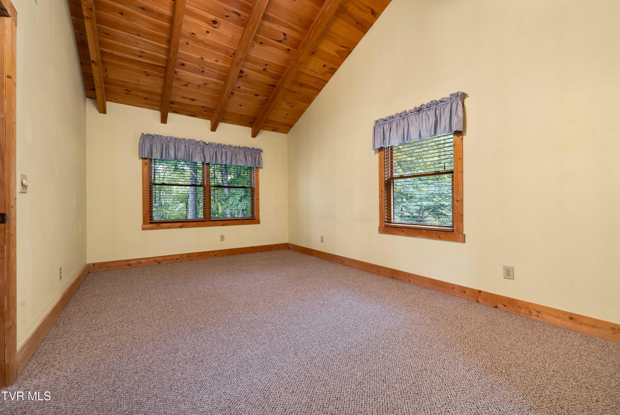
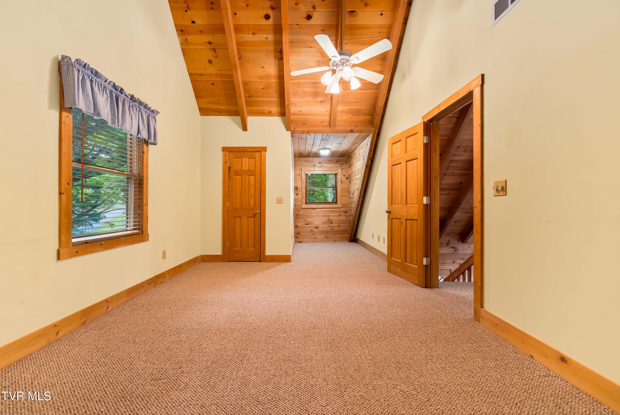
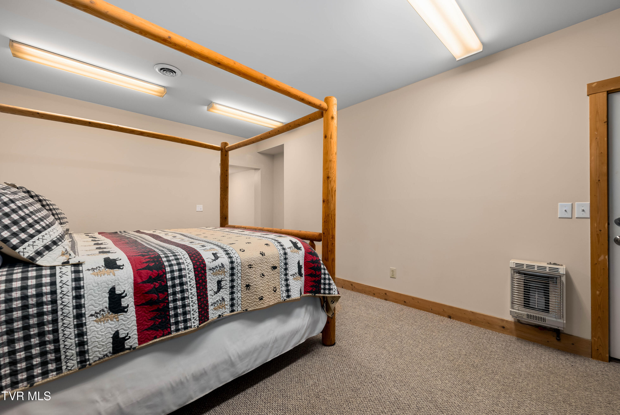
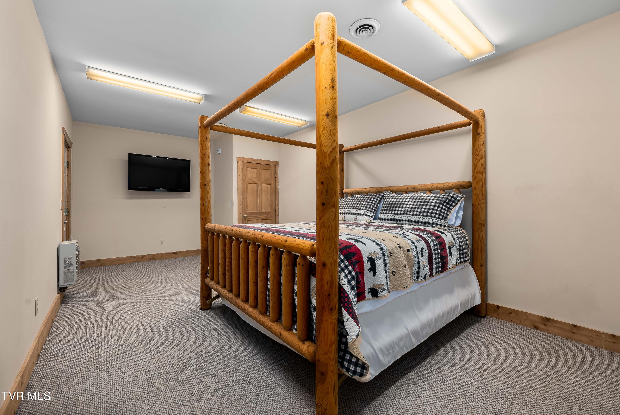
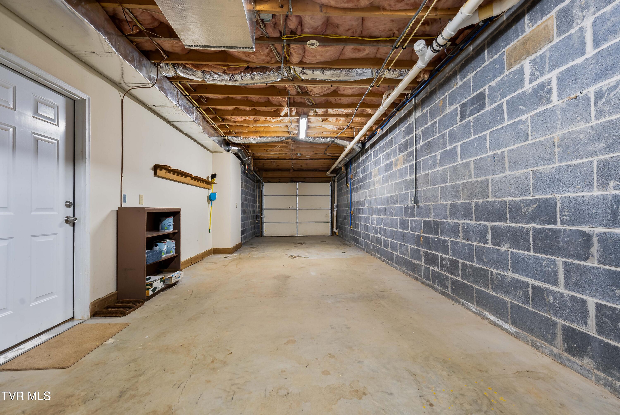
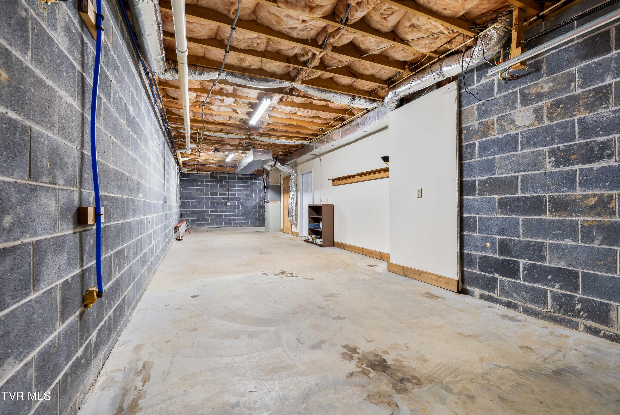
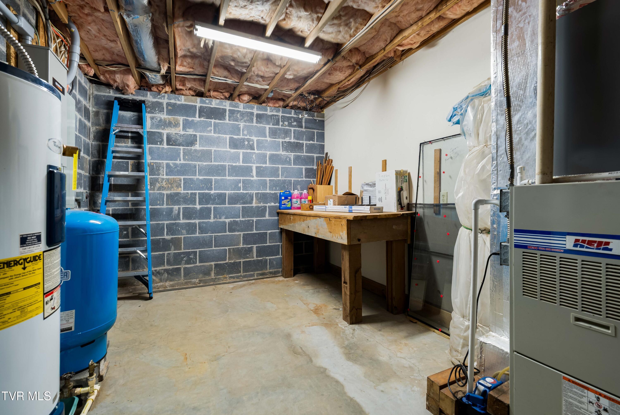
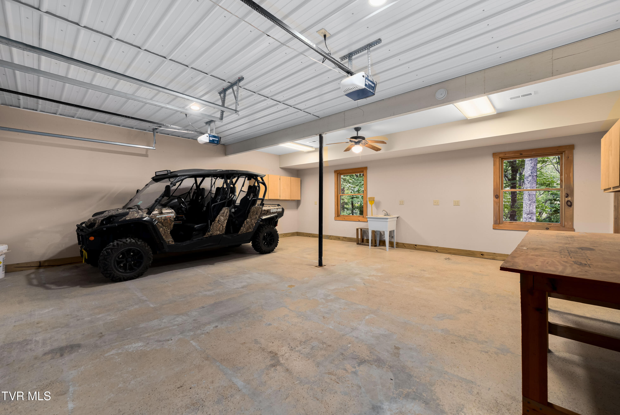
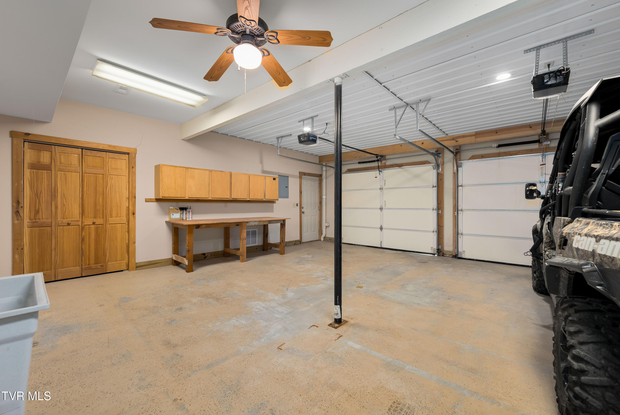
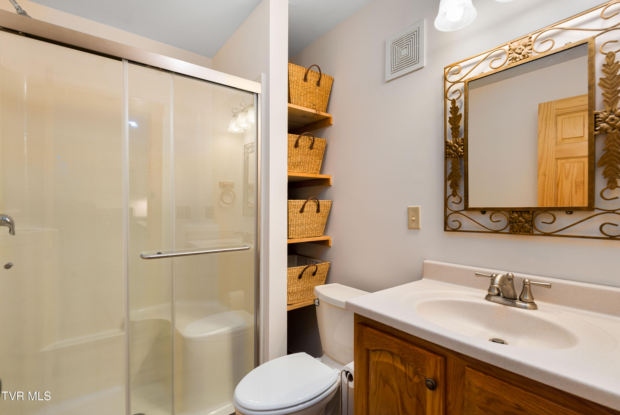
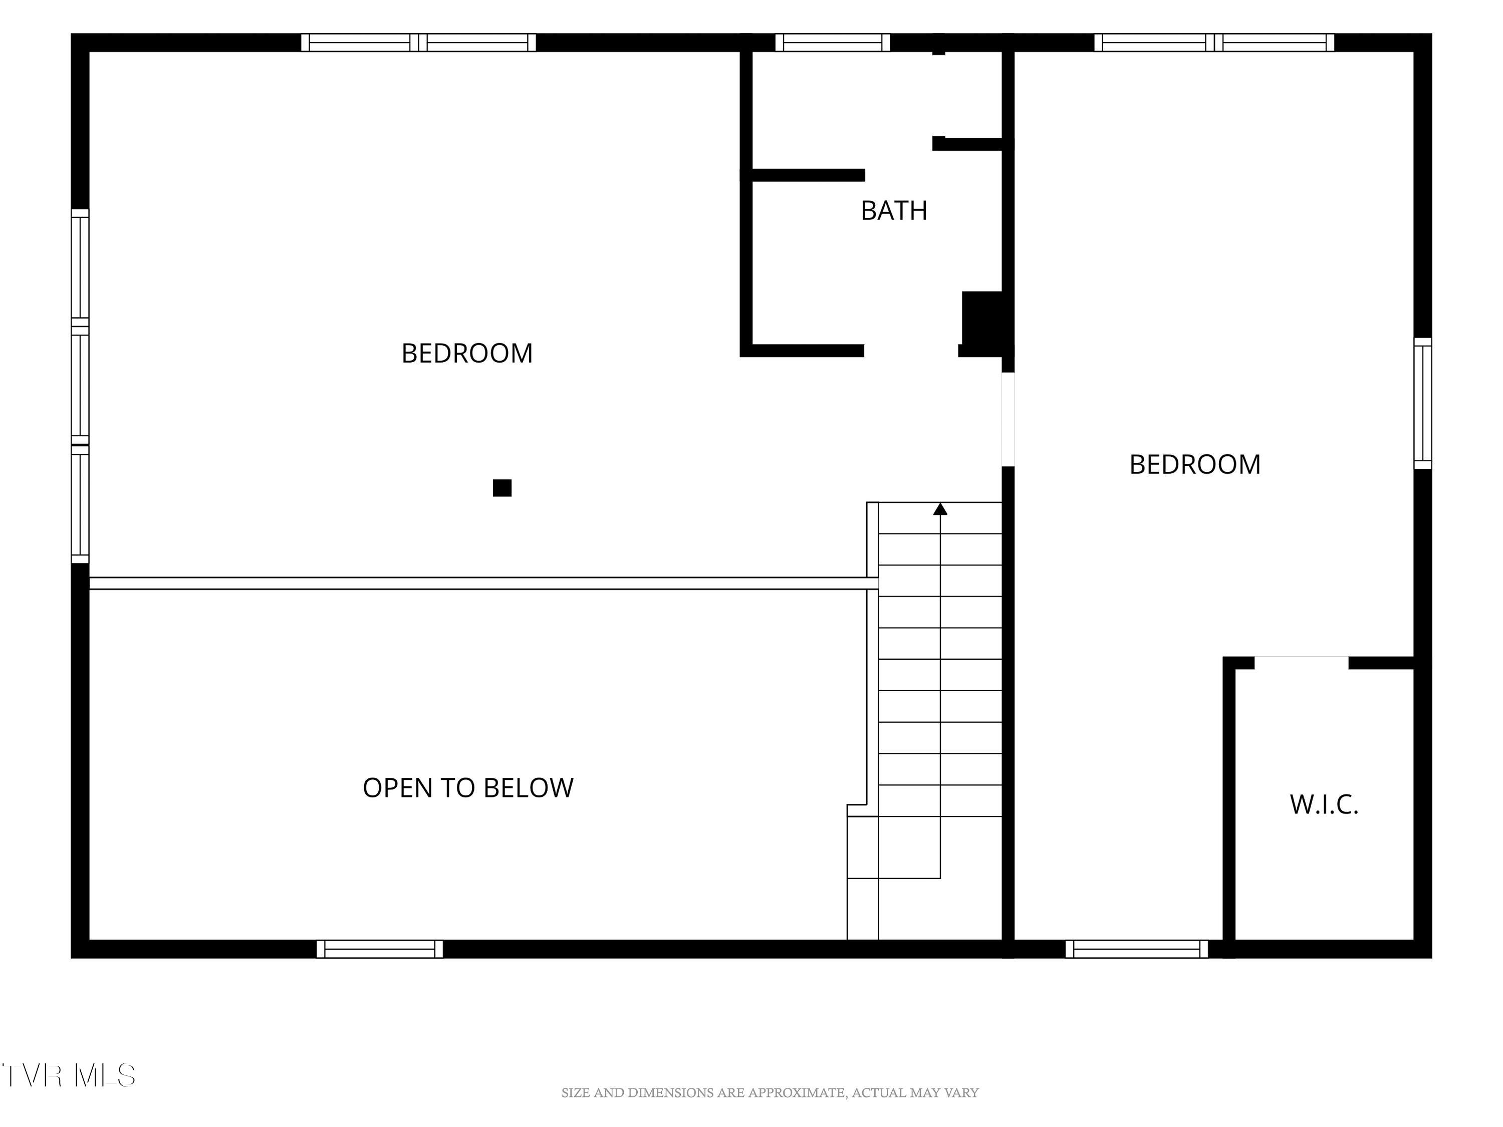
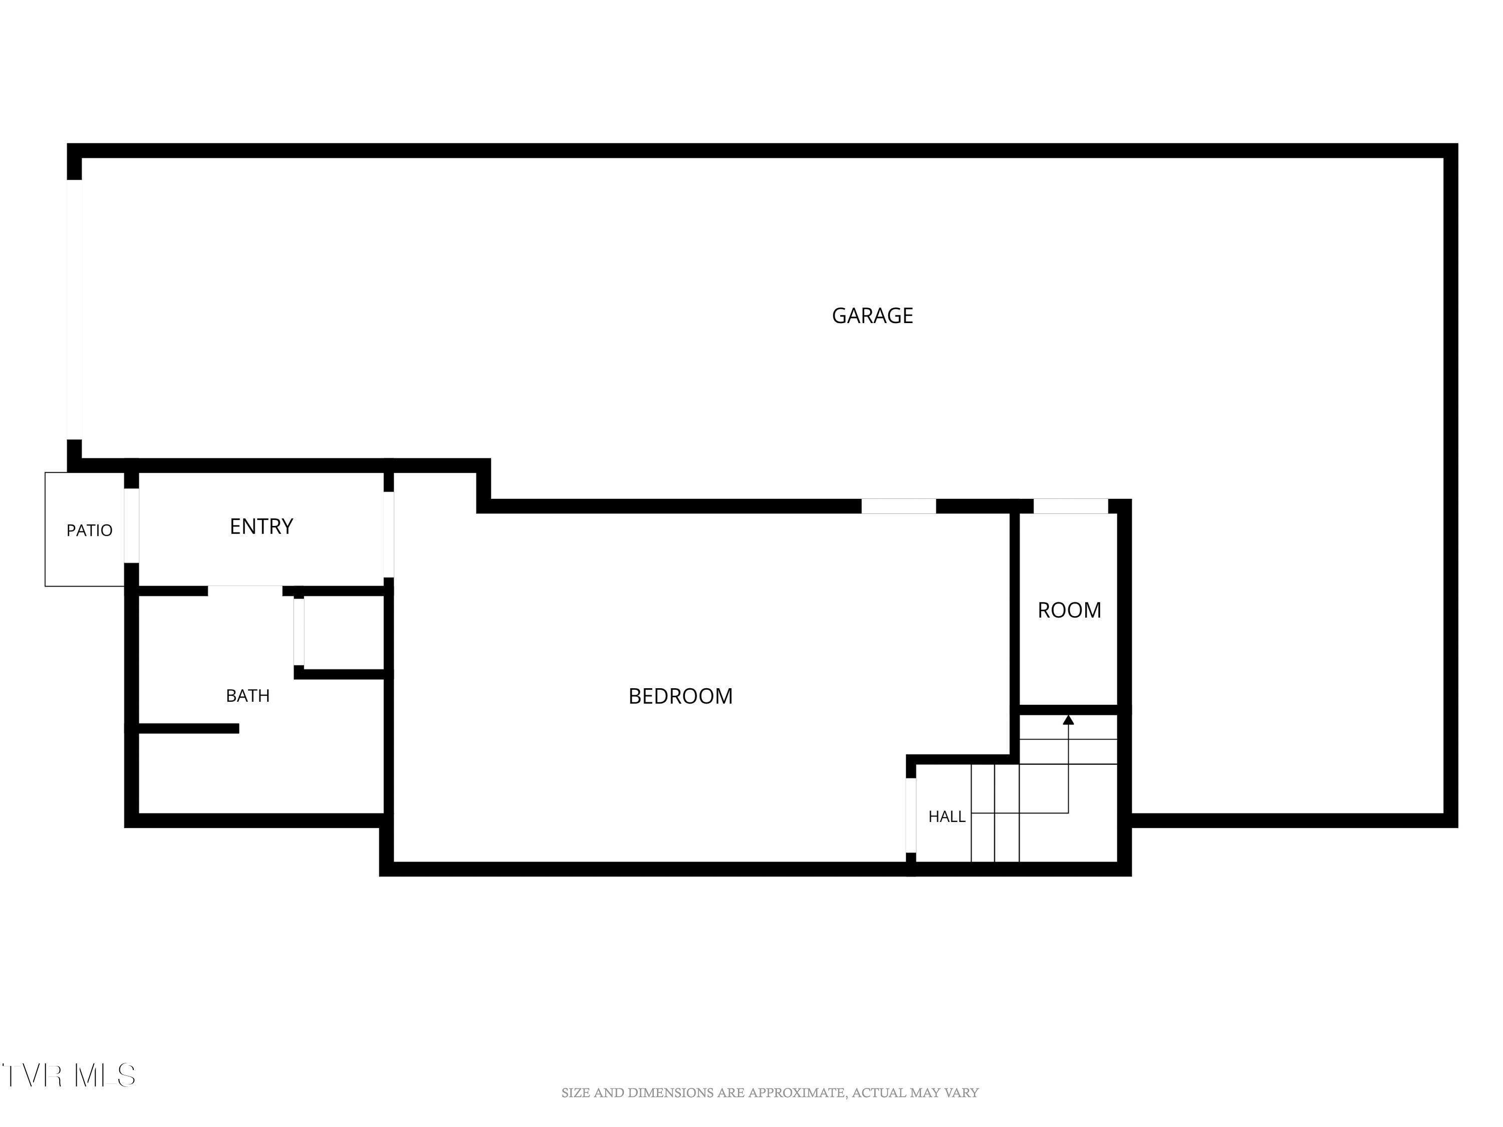
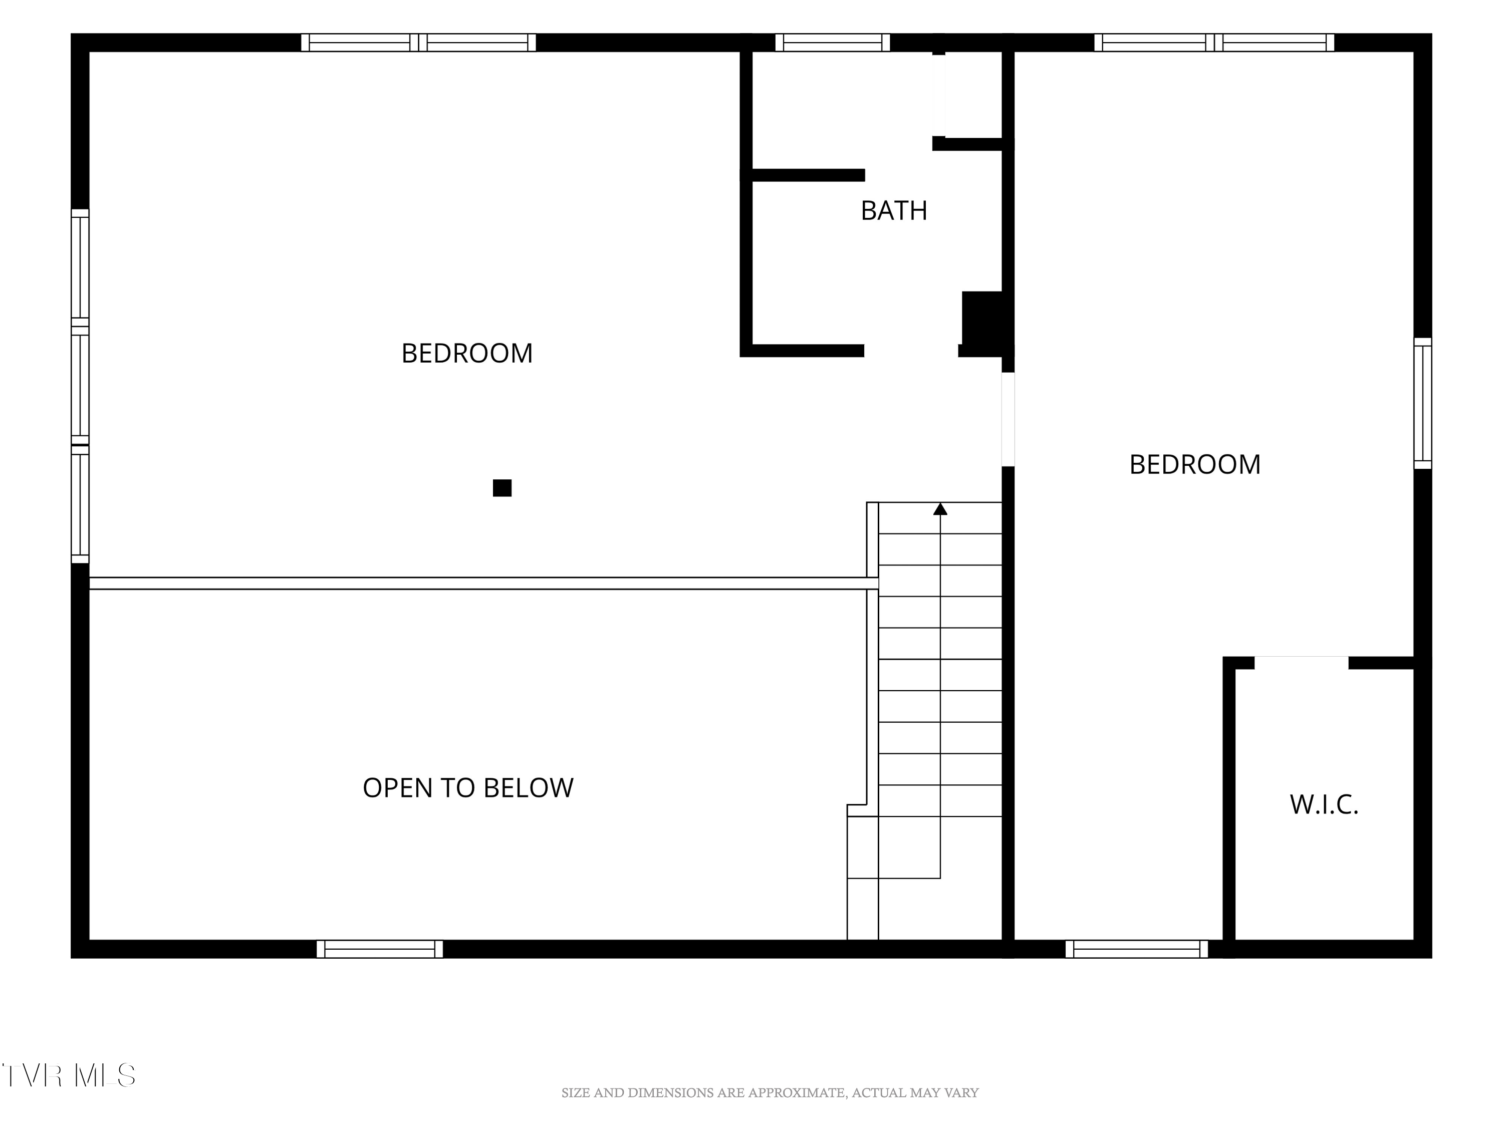
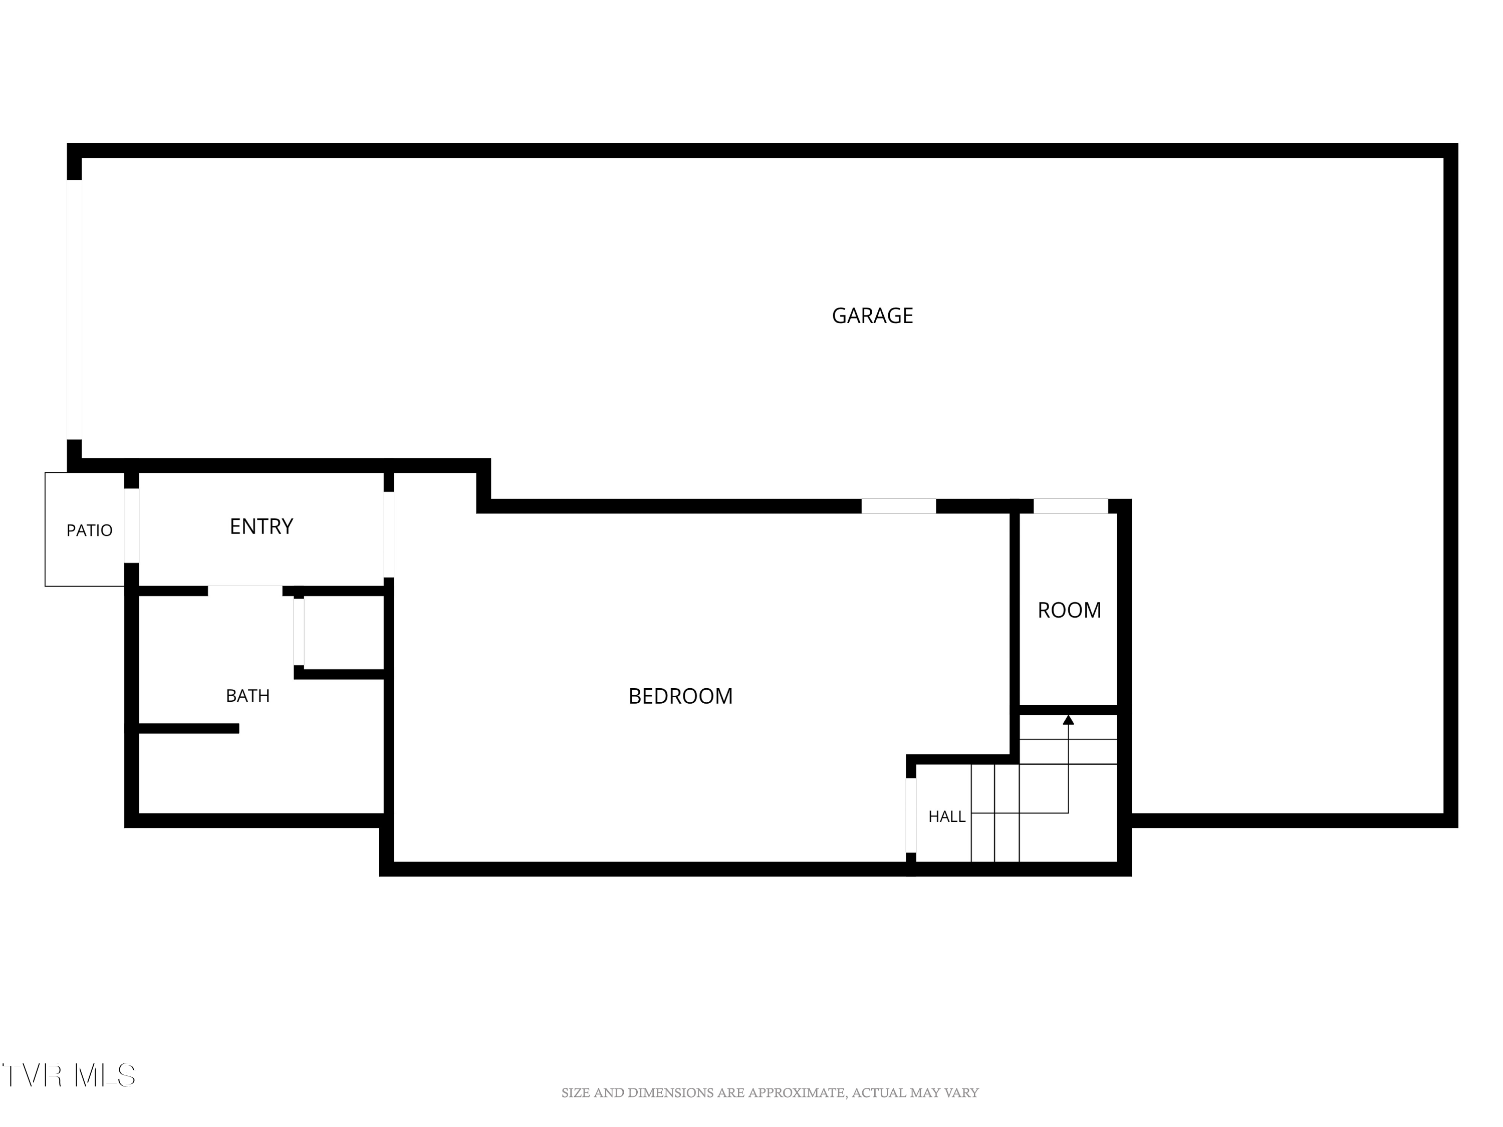
Upstairs, you'll find a large loft/flex space that could serve as a home office, reading area, recreation room, or additional sleeping area, along with a second bedroom and full bath. The lower level offers a third bedroom, full bath, and drive-under garage with abundant storage space.

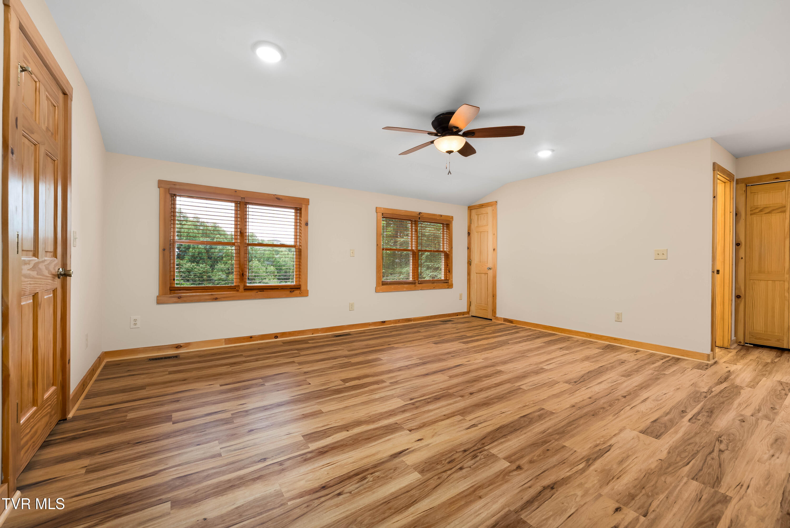
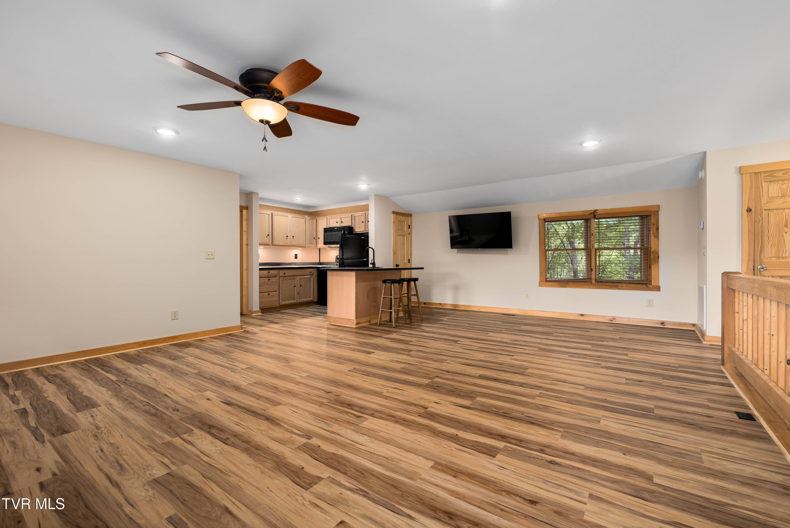
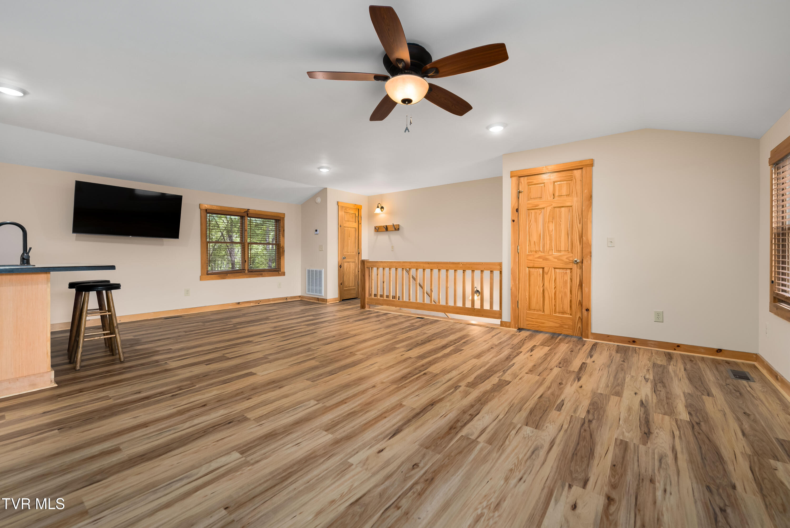
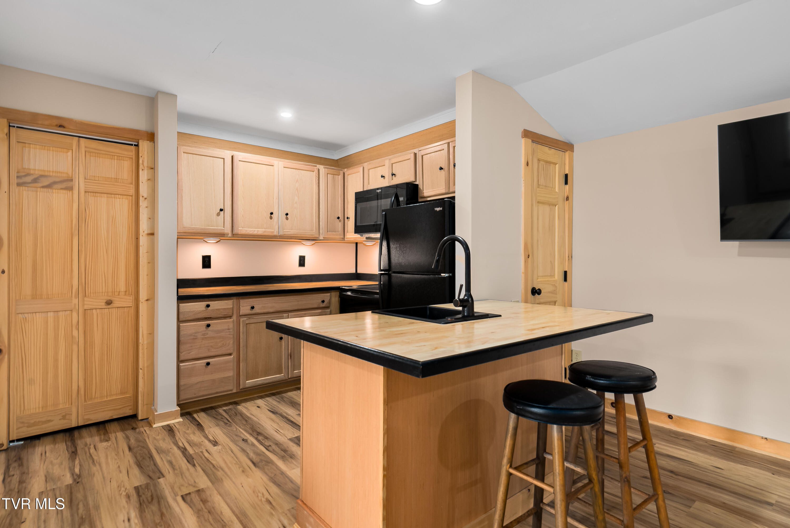
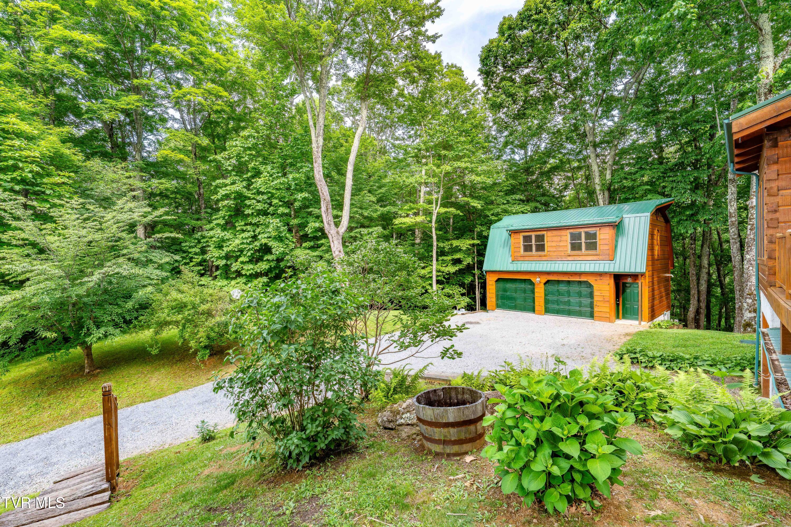
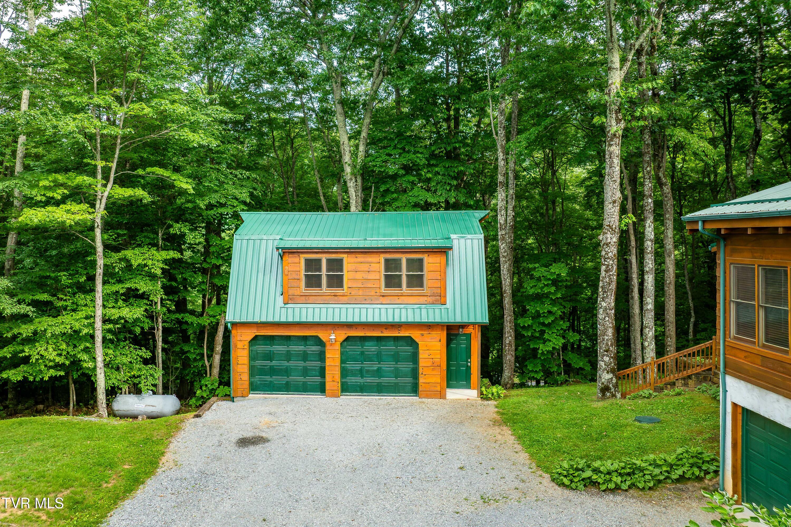
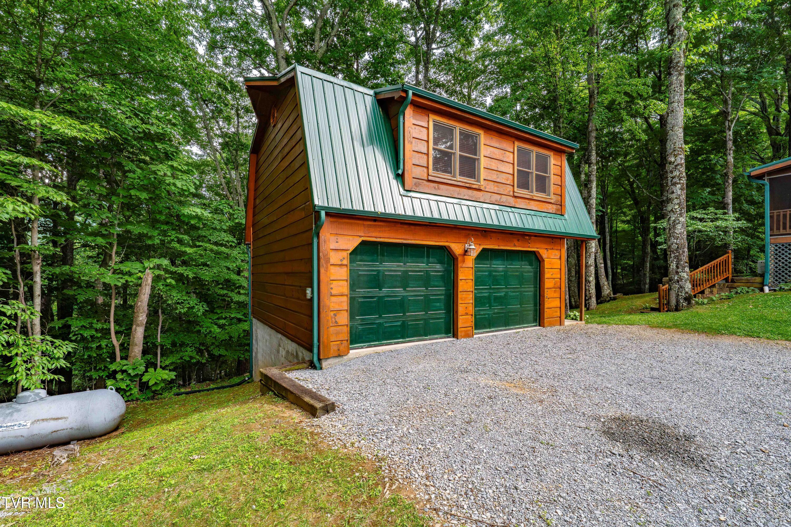
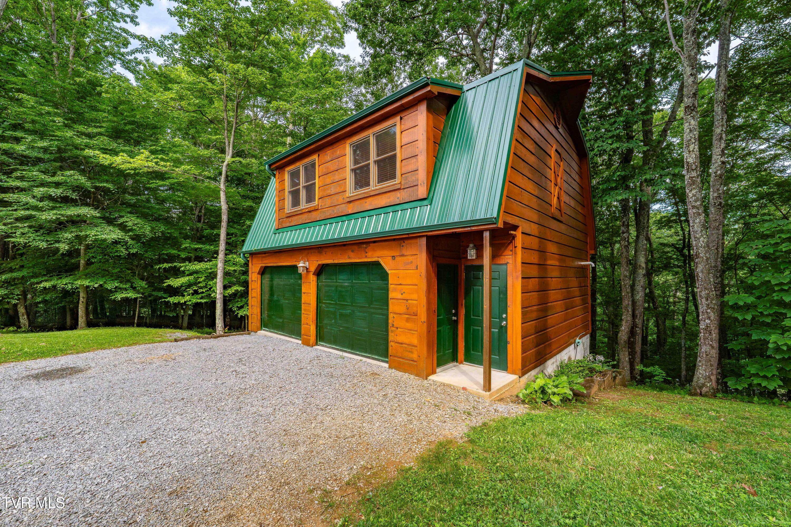
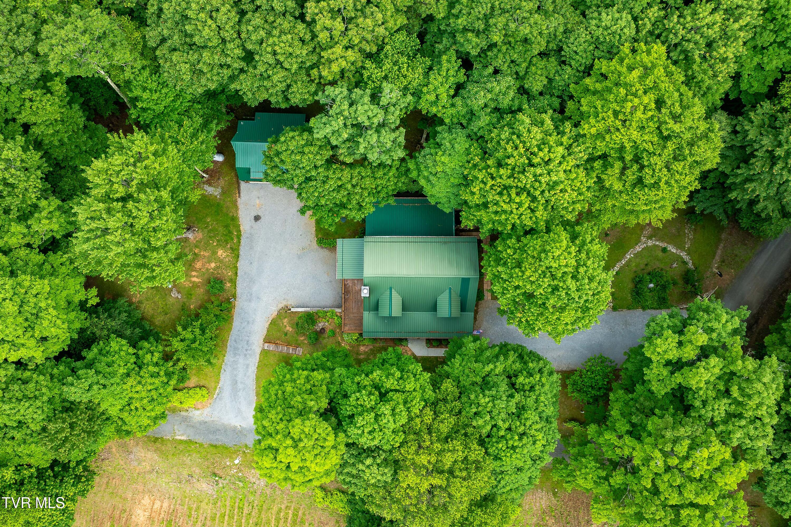
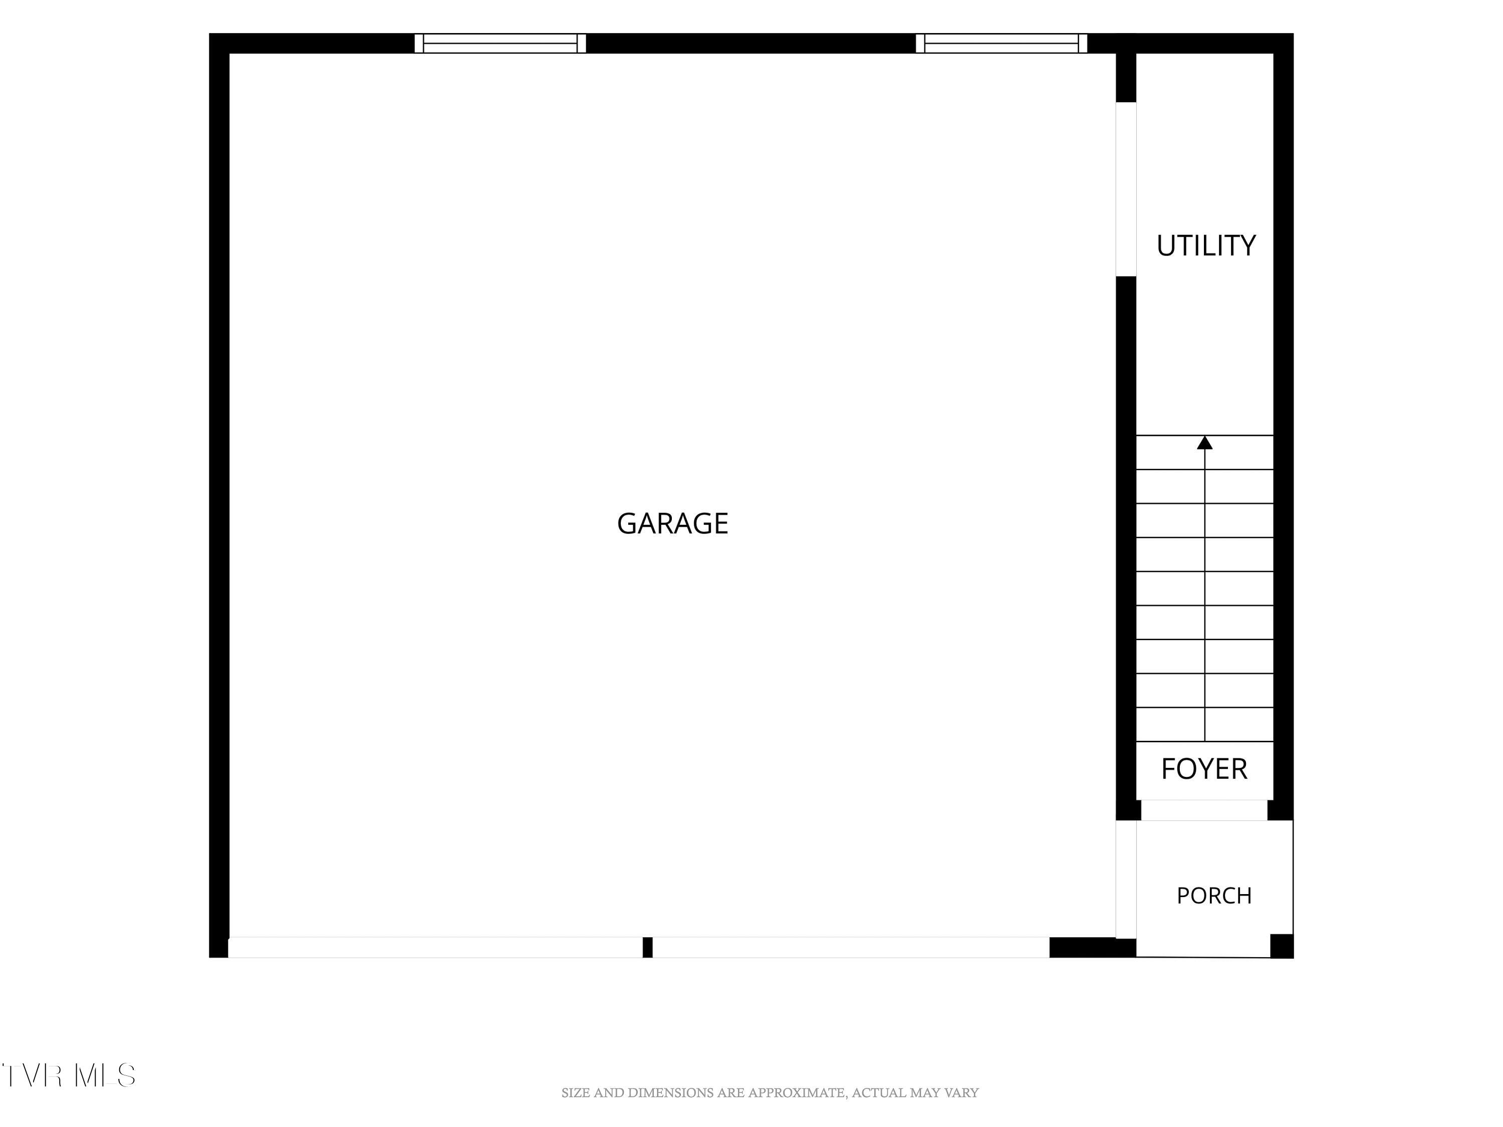
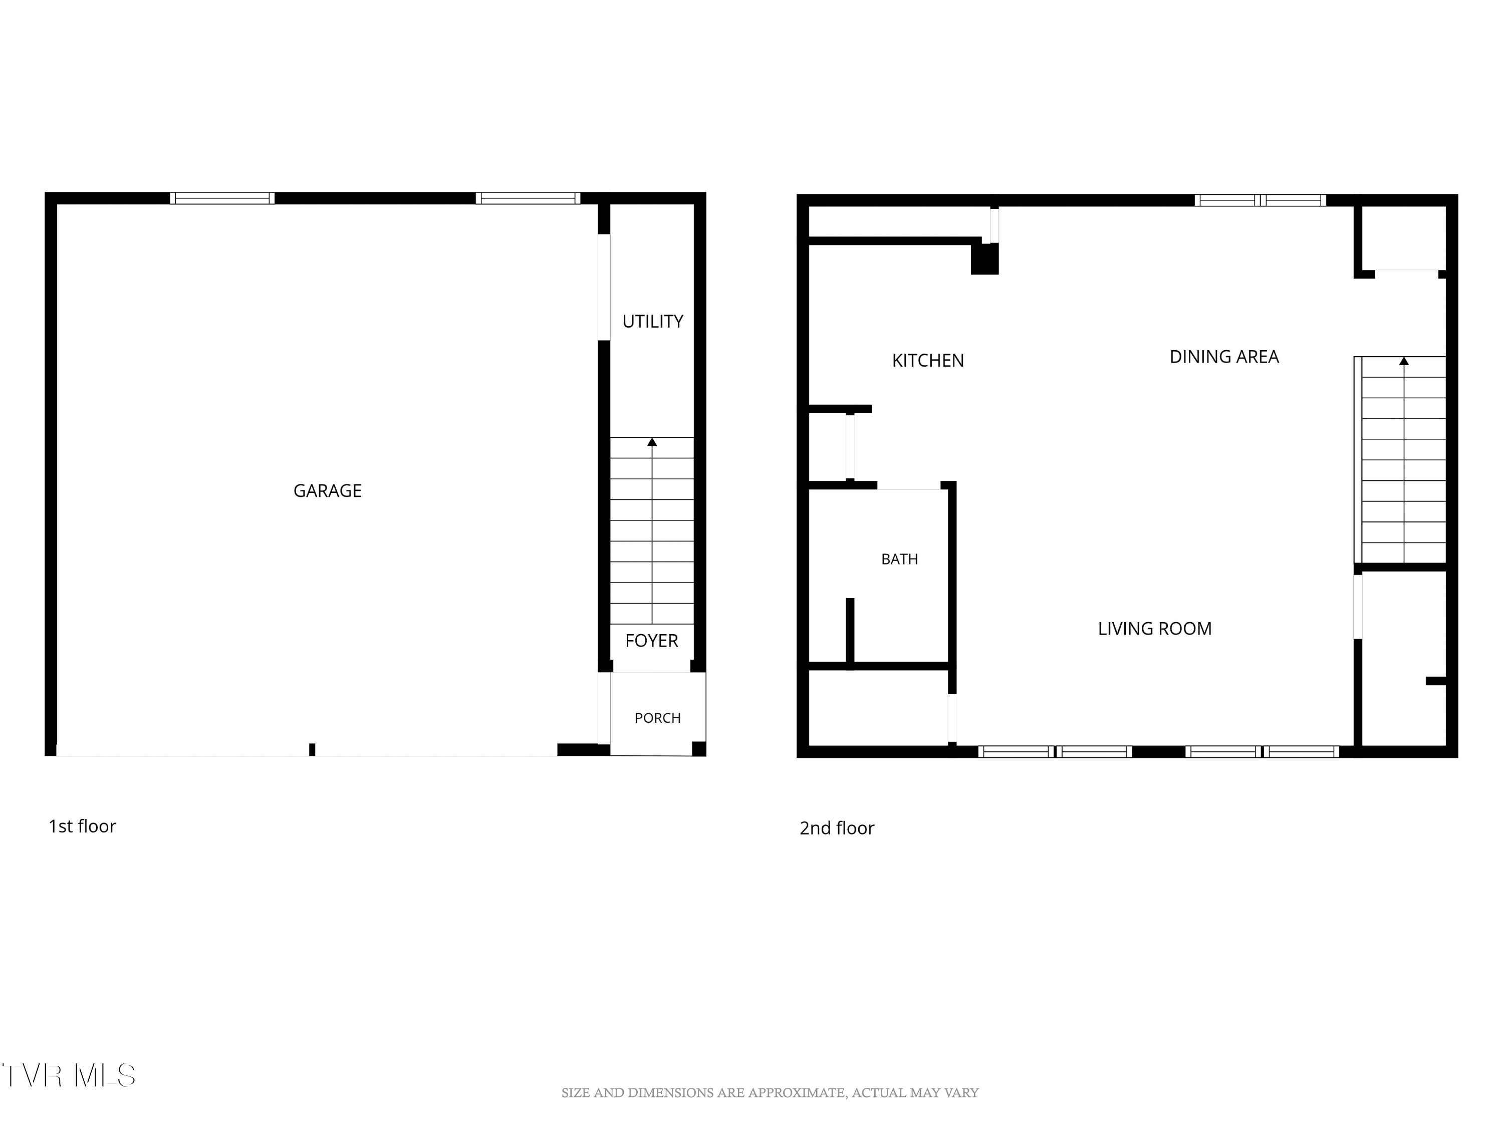
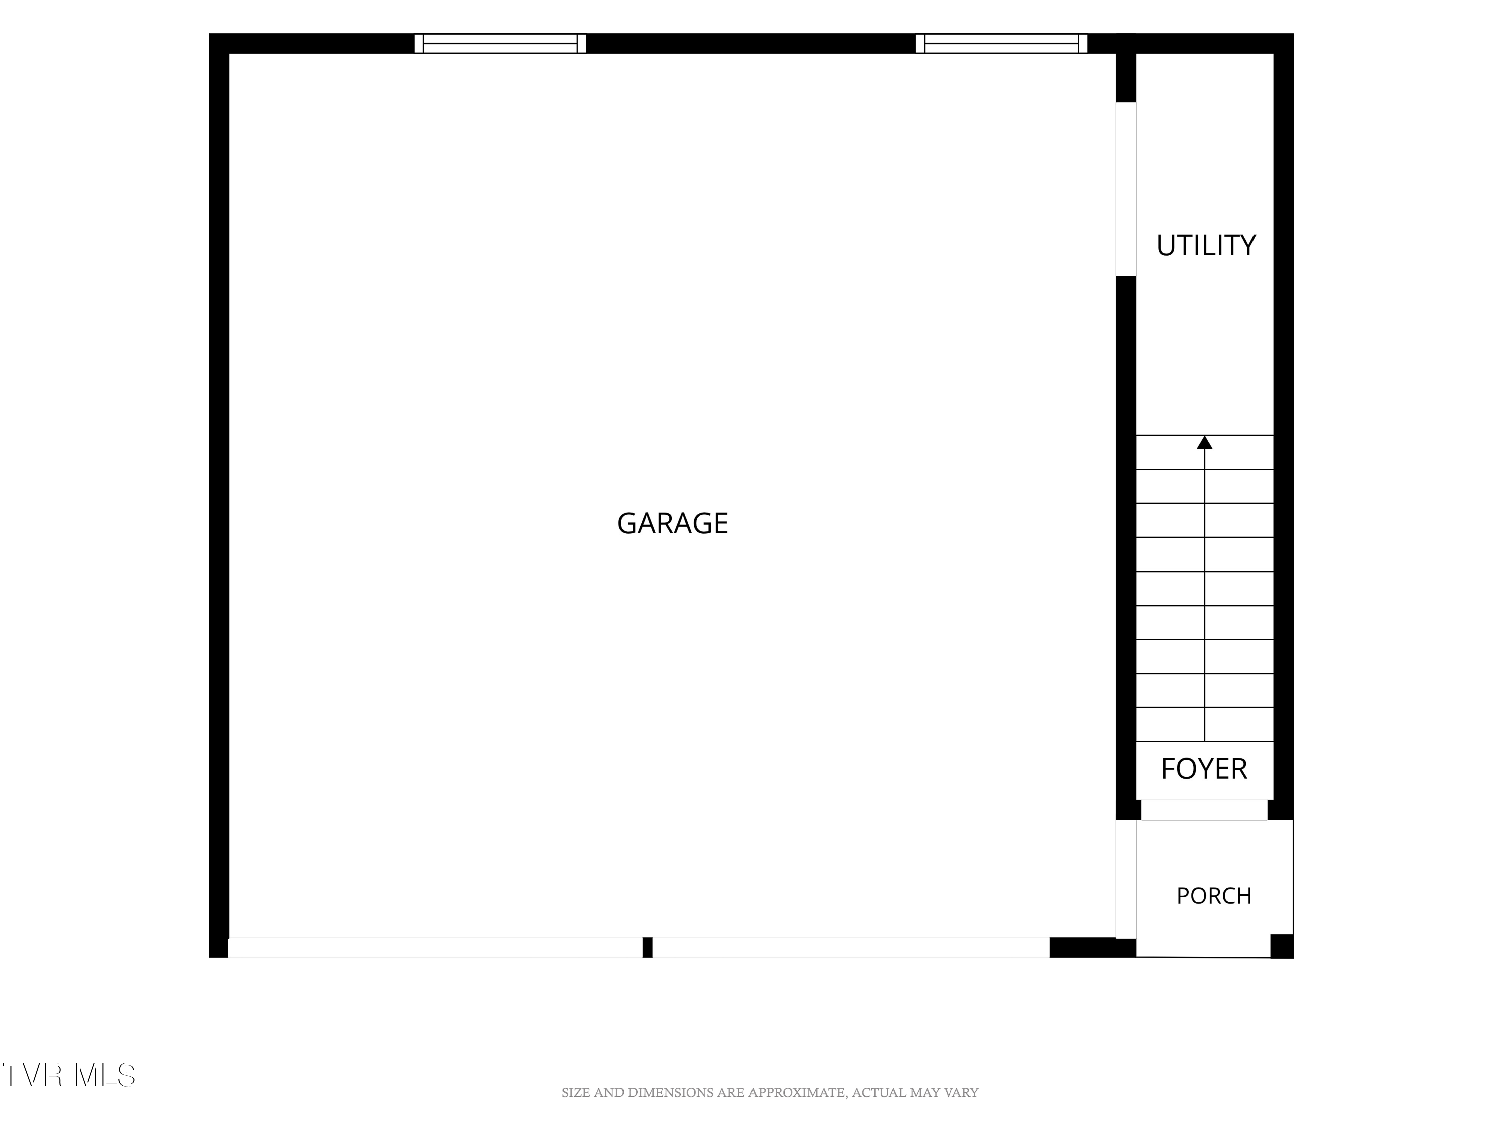
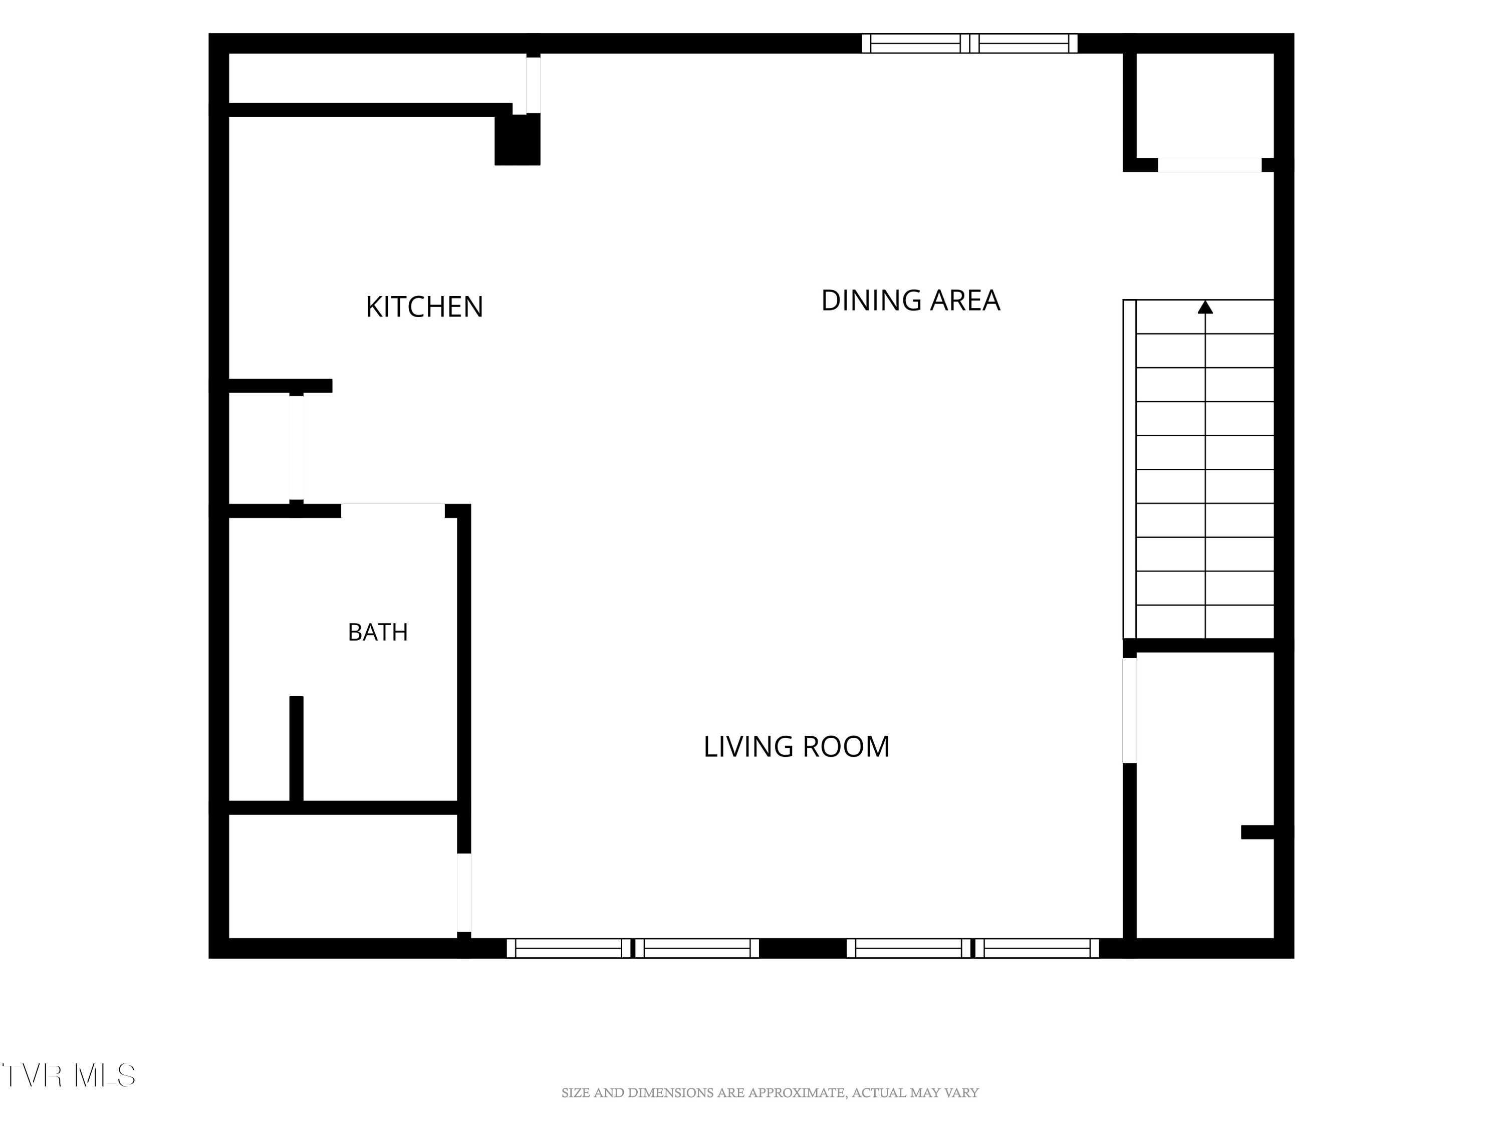
One of the property's standout features is the detached 25' x 25' garage, complete with a 240-volt exterior hookup and ample parking space for an RV or camper. Above the garage is a fully finished apartment featuring its own kitchen, full bathroom, water heater, propane furnace, and separate 100-amp electrical service. This flexible space offers endless possibilities, including a mother-in-law suite, guest quarters, home office, private business workspace, or a comfortable retreat for teenagers and extended family.

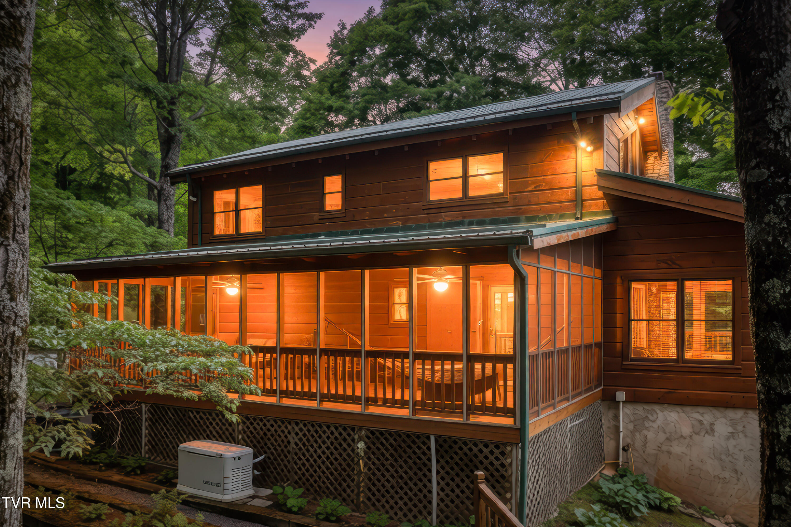
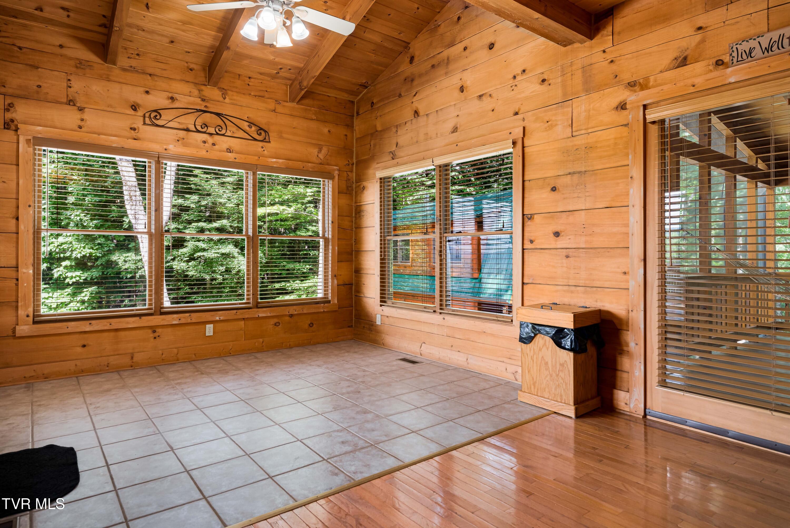
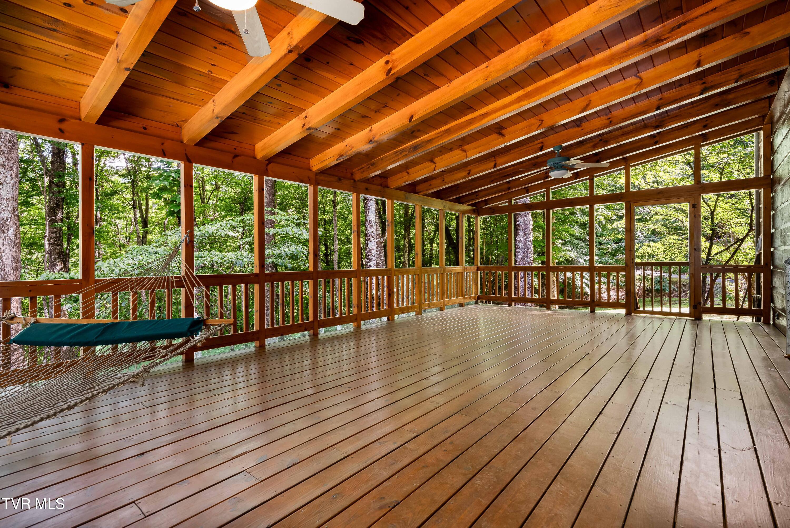
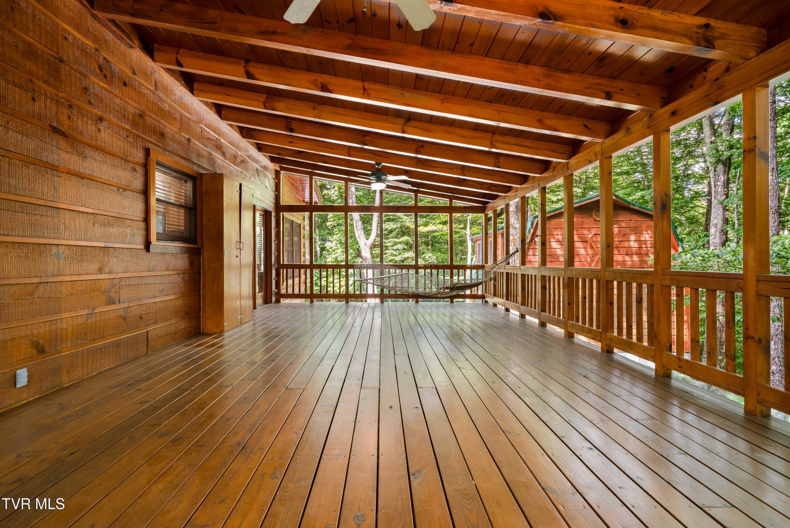
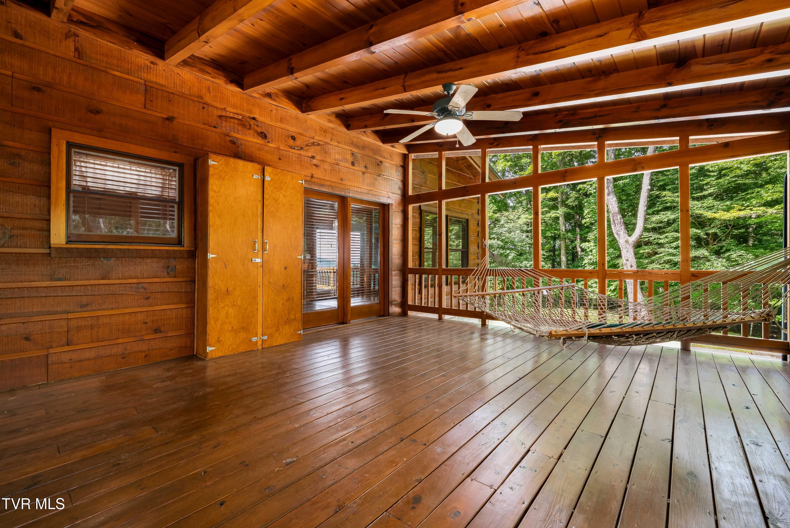
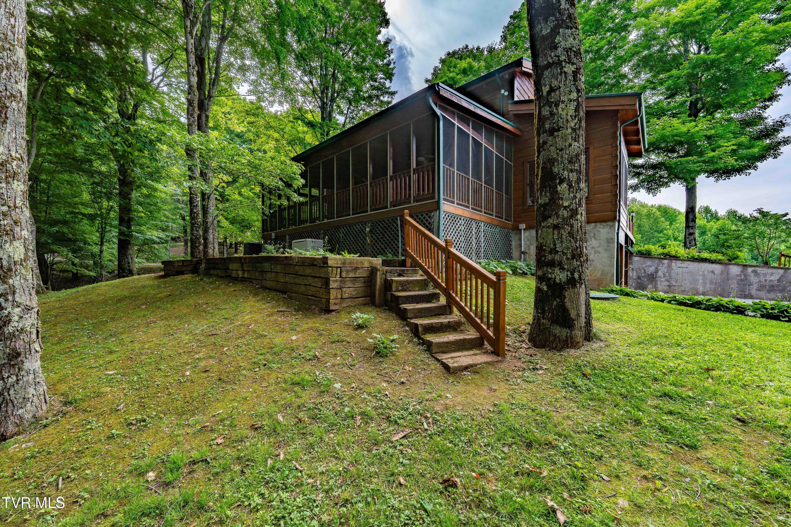
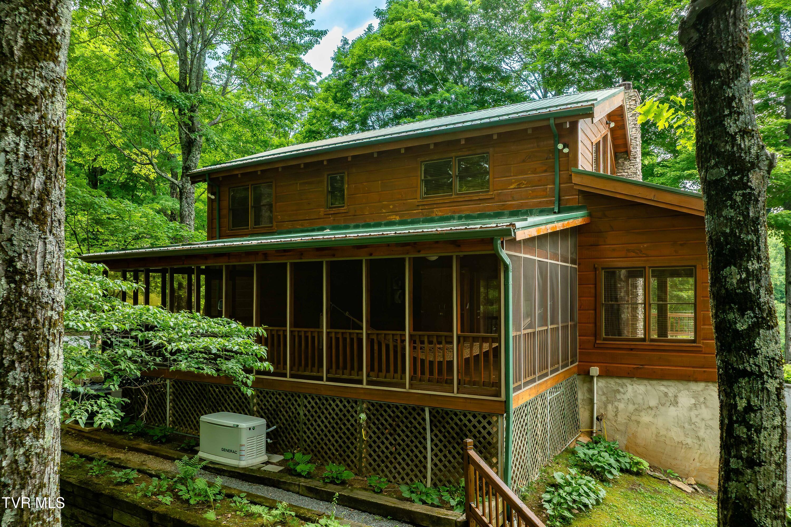
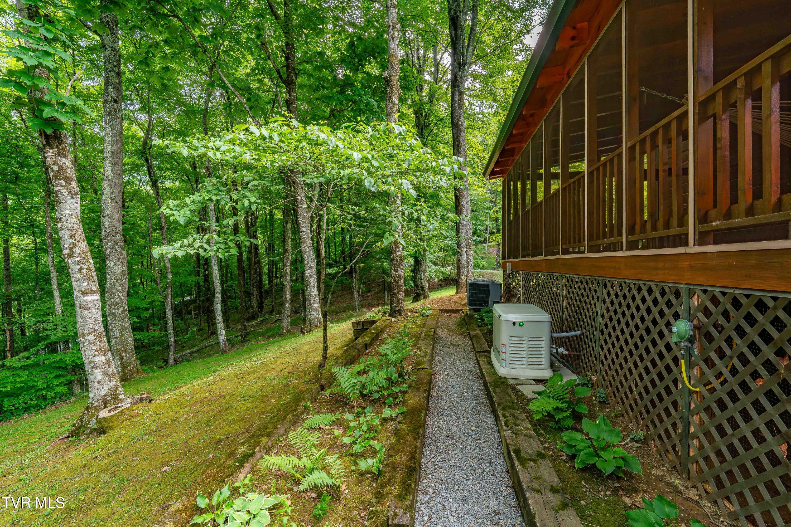
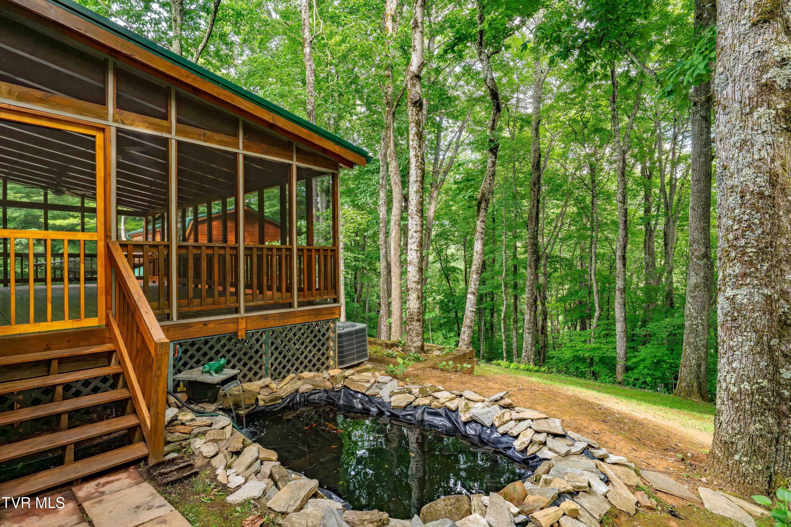
Outdoor living is equally impressive with a screened and covered back porch overlooking the peaceful backyard, beautiful landscaping, and a picturesque koi pond. The property includes a lower driveway providing access to Lot 6. Lots 6 and 8 offer excellent potential for future homesites, creating a unique opportunity for family members to build nearby while still enjoying privacy and separation. Whether reserved for future generations or simply maintained to preserve the property's secluded setting, these additional parcels add tremendous flexibility and value. Buyer to verify all building, zoning, utility, septic, and permitting requirements.

Recent updates and improvements include a main house heat pump installed in 2022, septic system serviced in February 2025, and fresh exterior staining and caulking of both the main home and detached garage completed in May 2026. A whole-house water filtration system services the approximately 400-foot-deep well. A Generac whole-property generator installed in 2021 is negotiable and provides backup power to both the main house and detached apartment.
Enjoy the best of mountain living with easy access to some of the region's most sought-after outdoor destinations. Located just minutes from Roan Mountain State Park, Carvers Gap, and the Appalachian Trail, this property is perfectly positioned for hiking, biking, fishing, and year-round recreation. Despite its private and secluded setting, you're only approximately 30 minutes from Watauga Lake and Elizabethton, 35 minutes from Johnson City, 1 hour from Tri-Cities Airport, and 1.5 hours from Asheville, NC. Modern conveniences are readily available with Brightspeed cable, TV, and phone service, Starlink internet currently utilized by the sellers, and Spectrum service available nearby.

3
beds

4
baths

2,374 Sq.Ft. LIVING AREA

9.92 Acres lot

Matt Fleenor

Matt Fleenor

Features & Amenities

Interior

  • total bedrooms3
  • Total bathrooms4
  • full bathrooms3
  • half bathroom1
  • Laundry room Electric Dryer Hookup, Washer Hookup
  • Flooring Hardwood, Tile
  • Fireplace Gas Log, Living Room
  • APPLIANCES Dishwasher, Electric Range, Microwave, Refrigerator
  • other interior Features Granite Counters, Open Floorplan

Area & Lot

  • Status Pending
  • Living Area2,374 Sq.Ft.
  • Total Area2,374 Sq.Ft.
  • Lot Area9.92 Acres
  • MLS® ID9996540
  • TypeResidential
  • YEAR BUILT2002
  • NeighborhoodRoan Mountain
  • Architecture StylesCabin
  • View DescriptionMountain(s)
  • Elementary SchoolCloudland
  • Middle SchoolCloudland
  • High SchoolCloudland

Exterior

  • STORIES2
  • Garage Space3.0
  • water SourceWell
  • roofMetal
  • parkingDriveway, Gravel
  • HEAT TYPECentral, Heat Pump, Propane
  • AIR CONDITIONINGCentral Air, Heat Pump
  • sewerSeptic Tank

Financial

  • Sales Price$799,900
  • HOA $900/yr
  • Zoning Residential
image

Schedule a Showing

I would love to show you my beautiful property. Please select your preferred date and time below. I will be in touch shortly to confirm your appointment.

Schedule a Showing

We would love to show you our beautiful property. Please select your preferred date and time below. An agent will be in touch shortly to confirm your appointment.

Thank you for your interest in 104 Crestwood Drive, Roan Mountain, TN 37687. We are reviewing your request and will be in touch shortly!

Mortgage Calculator

Estimate your monthly mortgage payment, including the principal and interest, property taxes, and HOA. Adjust the values to generate a more accurate rate.

All estimates are provided for informational purposes only. Actual amounts may vary.
$0,000 Your Payment 20 15 65
$0,000 Your Payment

Roan Mountain

Explore

Work With MATT

Co-Founder of Greater Impact Realty with 20+ years in East Tennessee real estate. I offer local expertise, strong community values, and personalized service. Whether you're buying or selling, I'm here to make the process smooth and successful.

Follow me on Instagram and Facebook

Follow Me on Instagram